Share this with your friends


+12768612023
CENTURY 21 Virginia Wilder Real Estate
966 Baylor Circle, Knoxville, TN 37923
- $598,900
- 4
- BD
- 3
- BA
- 2,256
- SqFt




- Sold Price
- $598,900
- List Price
- $598,900
- Status
- CLOSED
- Days on Market
- 62
- Closing Date
- Jul 10, 2026
- MLS#
- 1340272
- Subtype
- Residential
- Style
- Traditional
- Year Built
- 2000
- Bedrooms
- 4
- Bathrooms
- 3
- Full Baths
- 2
- Half Baths
- 1
- Living Area
- 2,256
- Acres
- 0.35
- Subdivision
- Westland Meadows Unit 3
Property Description
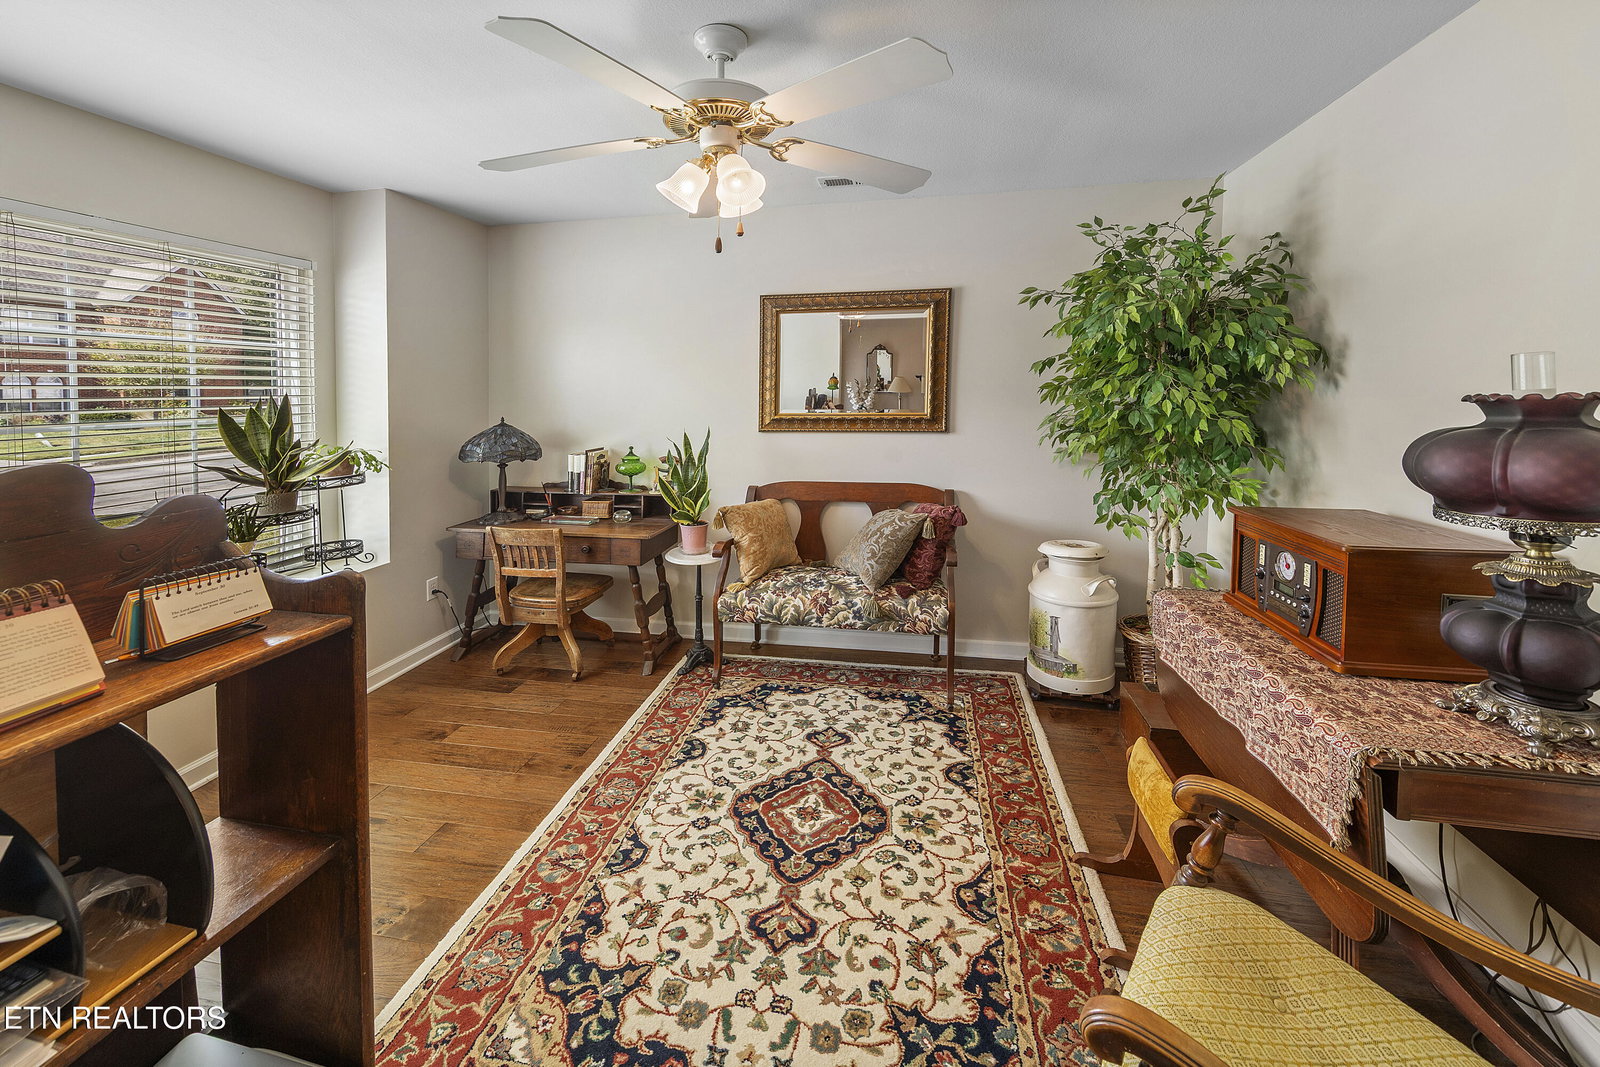
Open House, Sunday May 31st. 2-4pm! Priced under most recent tax appraisal and County taxes only. Westland Meadows Subdivision! Welcome to 966 Baylor Circle! A stunningly updated 4-bedroom, 2.5-bathroom, 2-story brick home featuring a 3-car garage and a private backyard oasis with an in-ground SALTWATER POOL. This gem is move-in ready with an extensive list of premium upgrades. Gorgeous hardwoods throughout (no carpet!), tile in all bathrooms, a formal dining room, and a versatile office flex space on the main level. The kitchen features premium pull-out storage, a new range, and a custom island that opens to a cozy living room with a travertine gas fireplace. Recent Updates: Pella Windows (2025), New Range (2025), Fridge (2024), and Saltwater Pool Liner (2024). Custom covered patio with fans and electric overlooking the pool.Marble countertop vanity and flooring in the upstairs hall bath. Rev-A-Shelf pull-outs in the kitchen and laundry room; massive 3rd-story walk-up attic for incredible storage. LG Washer/Dryer convey! Located in the heart of West Knoxville, this home offers the perfect blend of spacious family living and a private retreat. Don't miss out--call Caroline for more info today! List Price is $598,900
Additional Information
- Interior Features
- Eat-in Kitchen, Pantry, Walk-In Closet(s), Kitchen Island
- Property Description
- Traditional
- Appliances
- Dishwasher, Disposal, Microwave, Range, Refrigerator, Washer, Dryer
- Heating
- Heat Pump, Natural Gas, Electric
- Air Conditioning
- Ceiling Fan(s), Central Air
- Exterior Construction
- Brick, Block, Vinyl Siding
- Garage Spaces
- 3
- Middle School
- Bearden
- High School
- Bearden
- View
- Other
Mortgage Calculator
Listing courtesy of Caroline L McDonald of McDonald Realty, LLC.
Selling Office: .Agent: Caroline L McDonald |
Office: McDonald Realty, LLC |