4404 Walnut Creek Dr, Lexington, KY 40509
- $358,000
- 3
- BD
- 2
- BA
- 1,845
- SqFt




- Sold Price
- $358,000
- List Price
- $360,000
- Status
- CLOSED
- Days on Market
- 9
- Closing Date
- Aug 13, 2026
- MLS#
- 26019707
- Subtype
- Residential
- Style
- Ranch
- Year Built
- 2004
- Bedrooms
- 3
- Bathrooms
- 2
- Full Baths
- 2
- Living Area
- 1,845
- Lot Size
- 5,698
- Acres
- 0.13
- Subdivision
- Walnut Creek
- Neighborhood
- 002 - Fayette County NE
- MLS Area Major
- 002 - Fayette County NE
Property Description
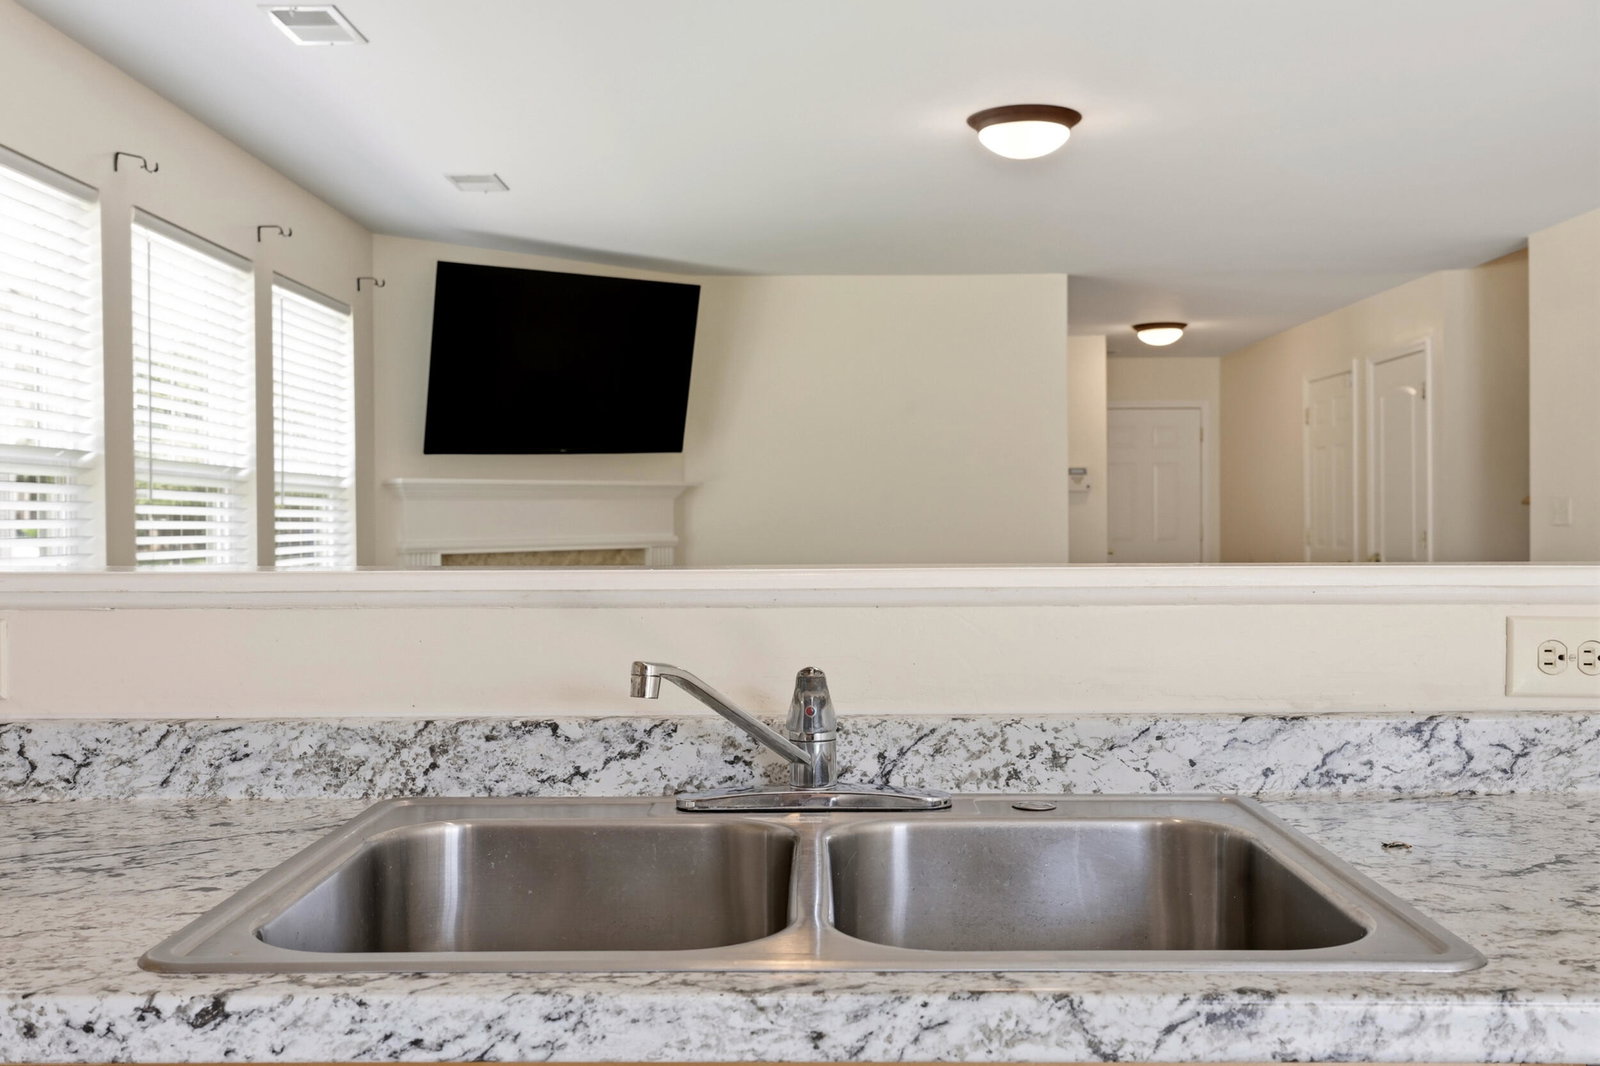
Welcome to this beautifully maintained 3-bedroom, 2-bath ranch offering the perfect blend of comfort, functionality, and location. Designed with everyday living in mind, the open-concept floor plan features a spacious living room anchored by a cozy wood-burning fireplace that flows seamlessly into the kitchen—creating an ideal space for gathering and entertaining. Just off the kitchen, step outside to a private, fully fenced backyard that backs to peaceful green space, providing added privacy and a serene setting to enjoy. The thoughtfully designed layout includes two generously sized guest bedrooms that share a full bath, while the spacious primary suite serves as a relaxing retreat with a large walk-in closet and an ensuite bath complete with dual vanities, a soaking tub, and a separate shower. A versatile bonus room offers endless possibilities as a home office, playroom, fitness space, or media room. Additional highlights include a covered front porch, attached two-car garage, and a location that's hard to beat. Conveniently situated near I-75, Jacobson Park, and all the shopping, dining, and everyday conveniences along Richmond Road, this home offers easy access to everything Lexington has to offer. Don't miss your opportunity to make this move-in ready home yours!
Additional Information
- Interior Features
- Entrance Foyer, Eat-In Kitchen, Primary Downstairs, Walk-In Closet(s), Soaking Tub
- HOA Fee
- $320
- Property Description
- Ranch
- Flooring
- Carpet, Vinyl, Vinyl
- Appliances
- Dishwasher, Refrigerator, Range
- Heating
- Electric, Heat Pump
- Air Conditioning
- Electric, Heat Pump
- Levels
- One and One Half
- Roof
- Shingle
- Foundation
- Slab
- Parking Features
- Attached, Driveway, Garage Door Opener, Off Street, Garage Faces Front
- Garage Spaces
- 2
- School District
- Fayette County - 1
- Elementary School
- Brenda Cowan
- Middle School
- Edythe J. Hayes
- High School
- Henry Clay
- View
- Neighborhood
Mortgage Calculator
Listing courtesy of Sheridan A Sims of Keller Williams Commonwealth.
Selling Office: .