Share this with your friends


+12768612023
CENTURY 21 Virginia Wilder Real Estate
241 Skyline Drive, Oneida, TN 37841
- $247,900
- 3
- BD
- 2
- BA
- 1,824
- SqFt




- List Price
- $247,900
- Status
- ACTIVE
- Days on Market
- 458
- Price Change
- ▼ $2,000 1793660198
- MLS#
- 1311535
- Subtype
- Residential
- Style
- Traditional
- Year Built
- 1975
- Bedrooms
- 3
- Bathrooms
- 2
- Full Baths
- 2
- Living Area
- 1,824
- Acres
- 0.93
Property Description
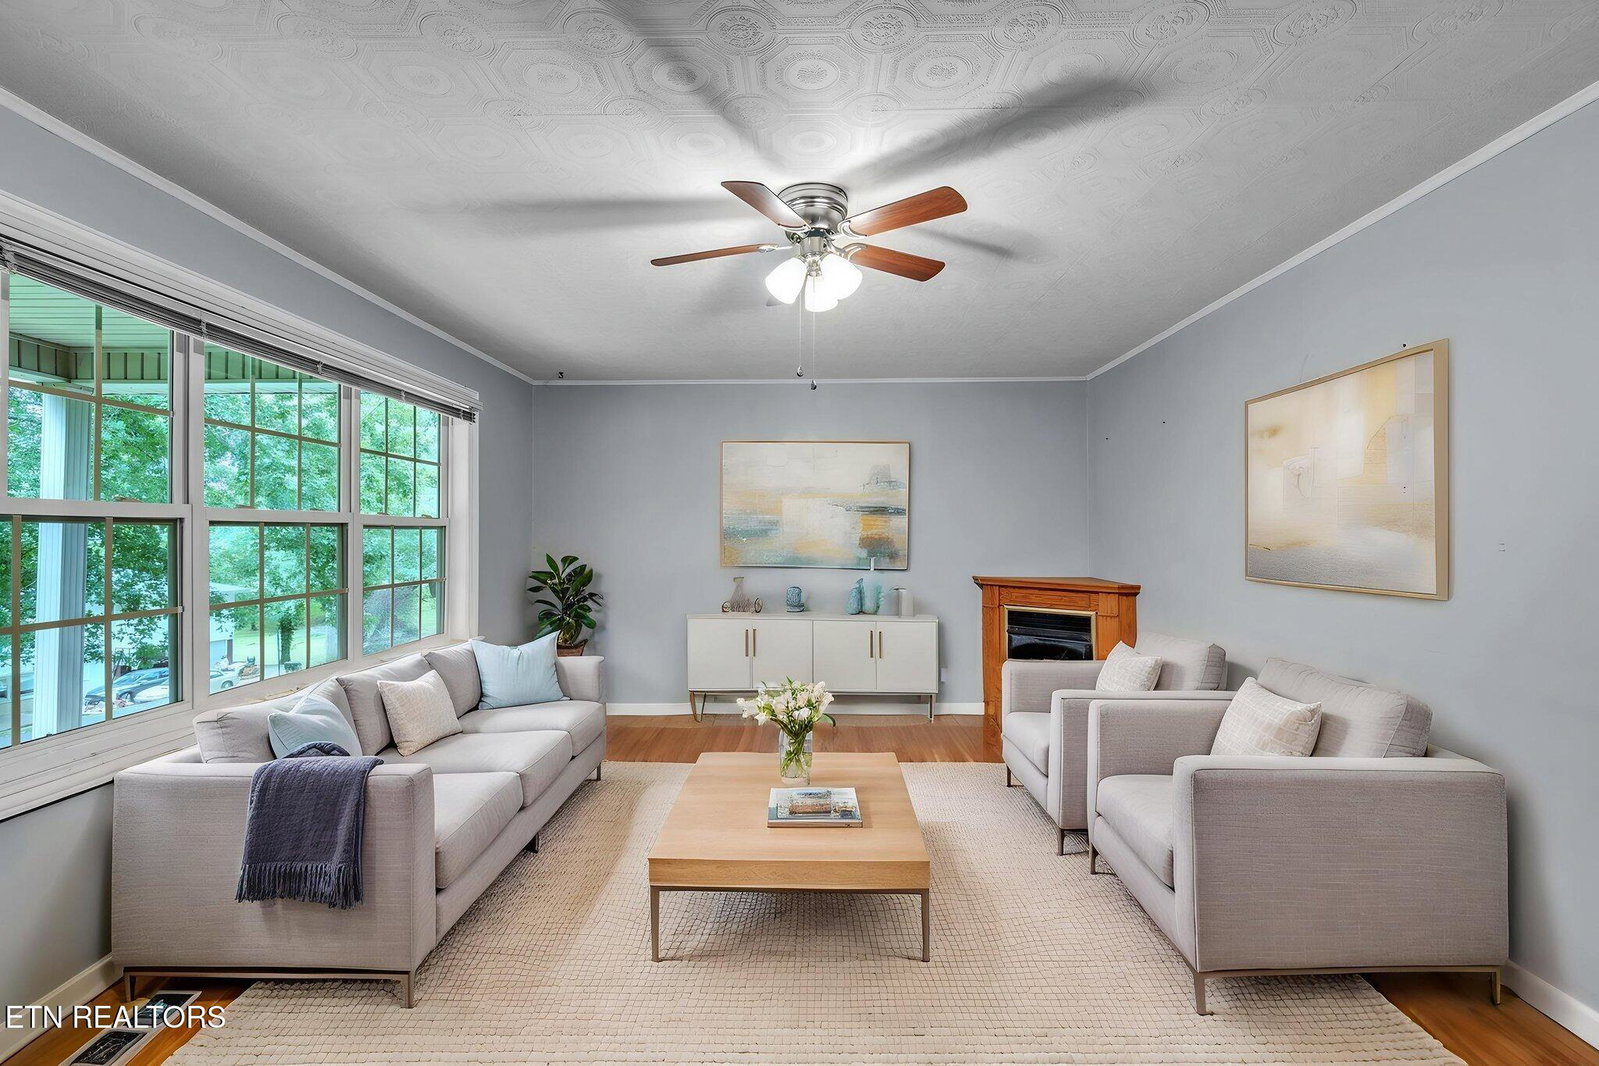
241 Skyline Drive in Oneida, Scott County, Tennessee is a 1975 home with 3 bedrooms, 2 baths and approximately 1,824 square feet on approximately 0.93 acres, near Big South Fork National River and Recreation Area and Brimstone Recreation. Big South Fork and the Brimstone trails are among the best-known outdoor destinations in this part of East Tennessee, which makes the home a practical base for full-time living or a second-home setup, with Oneida and Scott County services close by for everyday needs. Inside, the living area centers on a fireplace, and three bedrooms and two baths give the floor plan a useful, familiar layout. A carport provides covered parking and a storage room holds gear, tools or seasonal items, which suits a household that spends its weekends on the trails or the river. The lot gives room around the house without feeling remote. The adjoining lot is available to purchase, which would bring the total to approximately 1.52 acres for a buyer who wants more space or future flexibility. Buyers should confirm the adjoining lot details with the listing agent. The home's age and straightforward design leave room for a buyer to update and personalize it over time. The property may also qualify for 100% financing for qualified buyers.
Additional Information
- Exterior Features
- Windows - Vinyl
- Property Description
- Traditional
- Appliances
- Dishwasher, Microwave
- Heating
- Central, Natural Gas, Electric
- Air Conditioning
- Ceiling Fan(s), Central Air
- Exterior Construction
- Frame, Vinyl Siding
- View
- Country Setting, Other
How much is your home worth?
...get instant property value now!
Mortgage Calculator
Listing courtesy of Missy Sanders of Stephenson Realty & Auction.
Agent: Missy Sanders |
Office: Stephenson Realty & Auction |