141 N Nevada Ave, Lafollette, TN 37766
- $189,900
- 2
- BD
- 1
- BA
- 754
- SqFt



- List Price
- $189,900
- Status
- ACTIVE
- Days on Market
- 30
- MLS#
- 1352406
- Subtype
- Residential
- Style
- Cottage
- Year Built
- 2026
- Bedrooms
- 2
- Bathrooms
- 1
- Full Baths
- 1
- Living Area
- 754
- Acres
- 0.11
Property Description
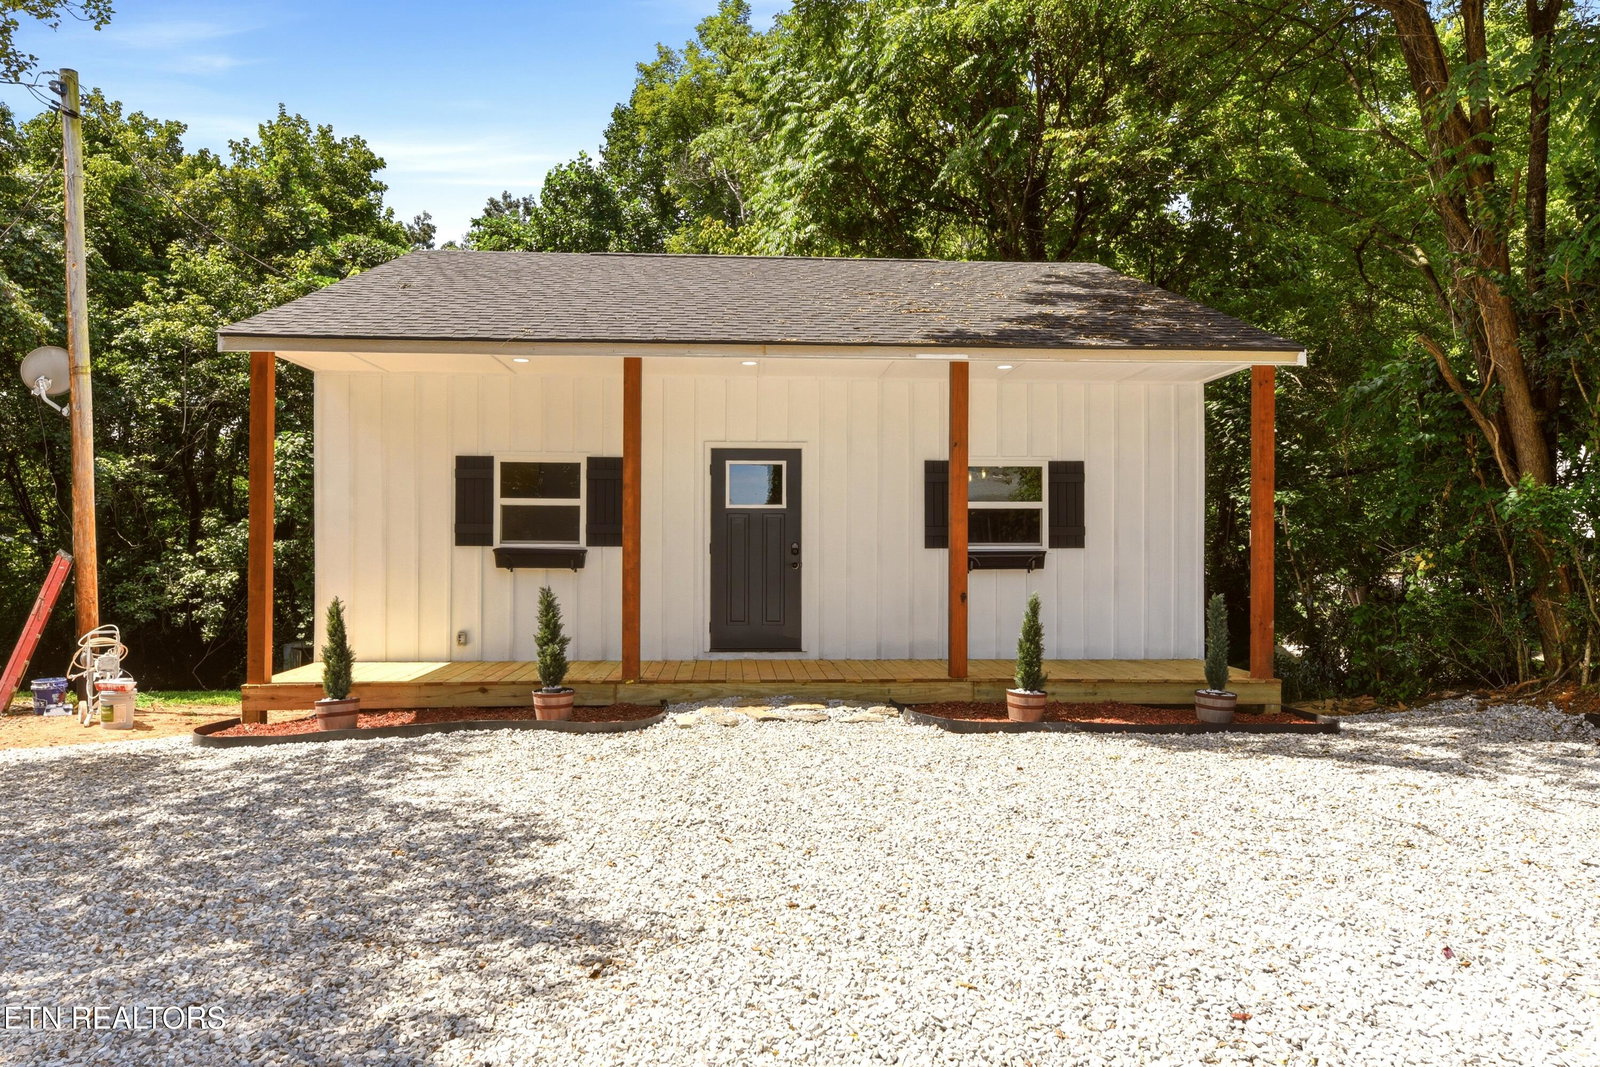
Brand-New Cottage with Charm, Comfort & Convenience! Looking for the perfect first home or a low-maintenance place to call your own? This brand-new 2-bedroom, 1-bath cottage is full of charm and thoughtful details, making it an ideal choice for first-time buyers, singles, or anyone looking for easy living. Step inside to 9-foot ceilings, beautiful LVP flooring, and tongue-and-groove pine walls and ceilings that give the home a warm, inviting feel. The kitchen is a standout with shaker-style cabinets, stainless steel appliances, a stainless-steel sink with a built-in wooden cutting board, and gorgeous mahogany countertops. Both bedrooms offer nice-sized closets, while the bathroom features double sinks and a convenient Samsung stackable washer and dryer. Energy efficiency is a breeze with mini-split units in every room, allowing you to heat and cool each space as needed. Outside, enjoy the large front porch and breathtaking sunrise views--the perfect spot for your morning coffee. The very low-maintenance yard means more time to enjoy your home and less time working in the yard. And the location is hard to beat! Walk to downtown LaFollette for shopping, restaurants, and local conveniences. Brand new, stylish, efficient, low maintenance, and close to everything--this charming cottage is ready to welcome you home!
Additional Information
- Exterior Features
- Windows - Vinyl
- Property Description
- Cottage
- Appliances
- Dishwasher, Microwave, Refrigerator, Self Cleaning Oven, Washer, Dryer
- Heating
- Zoned, Electric
- Air Conditioning
- Zoned
- Exterior Construction
- Frame
Mortgage Calculator
Listing courtesy of Linda Leon of Realty Executives Associates.
Agent: Linda Leon |
Office: Realty Executives Associates |