814 Midway Rd, Strawberry Plains, TN 37871
- $750,000
- 4,280
- SqFt


- List Price
- $750,000
- Status
- ACTIVE
- Days on Market
- 112
- MLS#
- 1343794
- Subtype
- Residential Income
- Year Built
- 1967
- Living Area
- 4,280
- Lot Size
- 74,052
- Acres
- 1.70
Property Description
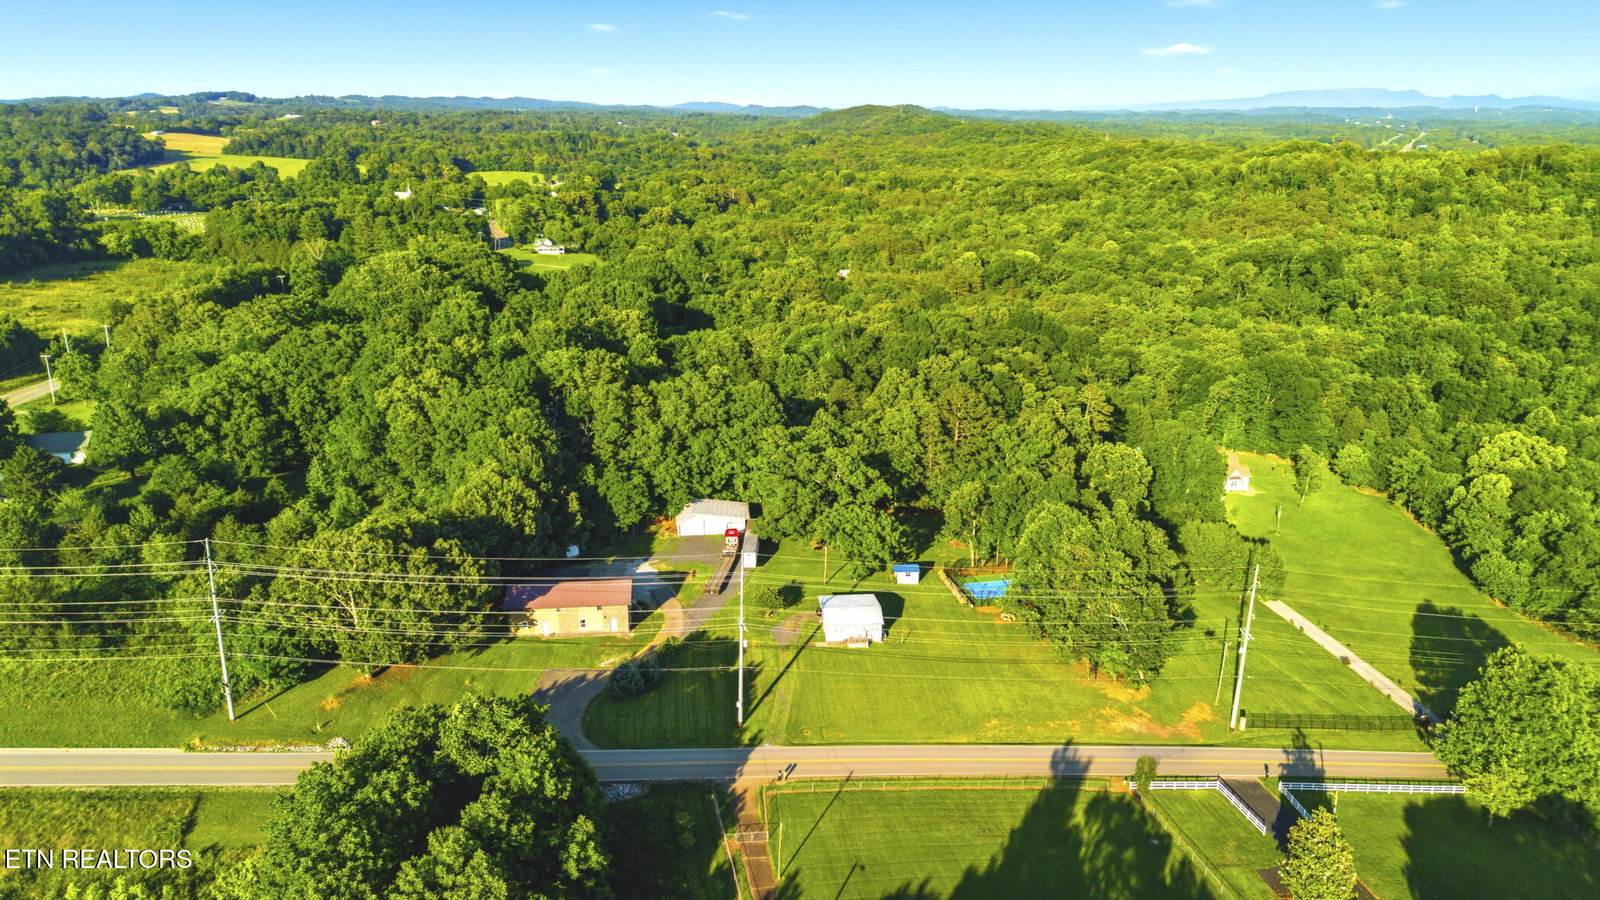
Exceptional Income-Producing Property on 1.7 Unrestricted Acres - 5 Rental Units Total! Don't miss this rare investment opportunity featuring a fully renovated 4-plex and an additional single-family home, all situated on 1.7 unrestricted acres in a prime East Tennessee location. With all units currently leased, this turnkey property offers immediate cash flow and outstanding long-term investment potential. The 3,600-square-foot fourplex consists of four well-maintained units, each offering approximately 900 square feet of living space. Three units feature 2 bedrooms and 1 bathroom, while the fourth unit offers 1 bedroom and 1 bathroom. All units have been tastefully renovated and include private porches for tenants to enjoy. Additional amenities include an on-site coin-operated laundry facility, an 8x12 storage shed, and a durable metal roof that is only five years old. Adding even more value, the property includes a separate 680-square-foot single-family residence featuring 2 bedrooms, 1 bathroom, a laundry room, carport, and recent renovations throughout. A brand-new 10x14 storage shed is also located next to the home. Tenants and owners alike will appreciate the property's unique custom-built pickleball court, providing a highly desirable recreational amenity rarely found in investment properties. Conveniently located just 20 minutes from Knoxville, 15 minutes from Sevierville, 30 minutes from Gatlinburg, and only minutes from shopping, dining, entertainment, and interstate access, this property combines strong rental demand with exceptional location benefits. Whether you're looking to expand your investment portfolio or secure a high-performing income property, this one-of-a-kind opportunity delivers multiple income streams, recent updates, and unlimited potential with no restrictions.
Additional Information
- Interior Features
- Pantry, Walk-In Closet(s)
- Exterior Features
- Balcony
- Appliances
- Refrigerator, Range
- Heating
- Central, Electric
- Air Conditioning
- Central Air
- Exterior Construction
- Brick, Steel Frame, Stone, Vinyl Siding
- Garage Spaces
- 3
- Middle School
- Carter
- High School
- Carter
Mortgage Calculator
Listing courtesy of Jennifer Scates of Wallace Jennifer Scates Group.
Agent: Jennifer Scates |
Office: Wallace Jennifer Scates Group |