431 Whispering Ridge Trl, Woodruff, SC 29388
- $1,075,000
- 4
- BD
- 4
- BA
- 3,440
- SqFt




- List Price
- $1,075,000
- Status
- ACTIVE
- Price Change
- ▼ $75,000 1784154834
- MLS#
- 326923
- Subtype
- Residential
- Style
- Traditional
- Year Built
- 2012
- Bedrooms
- 4
- Bathrooms
- 4
- Full Baths
- 3
- Half Baths
- 1
- Living Area
- 3,440
- Acres
- 3.47
- Subdivision
- South Tyger Farms
- Neighborhood
- South Tyger Farms
- MLS Area Major
- Woodruff
Property Description
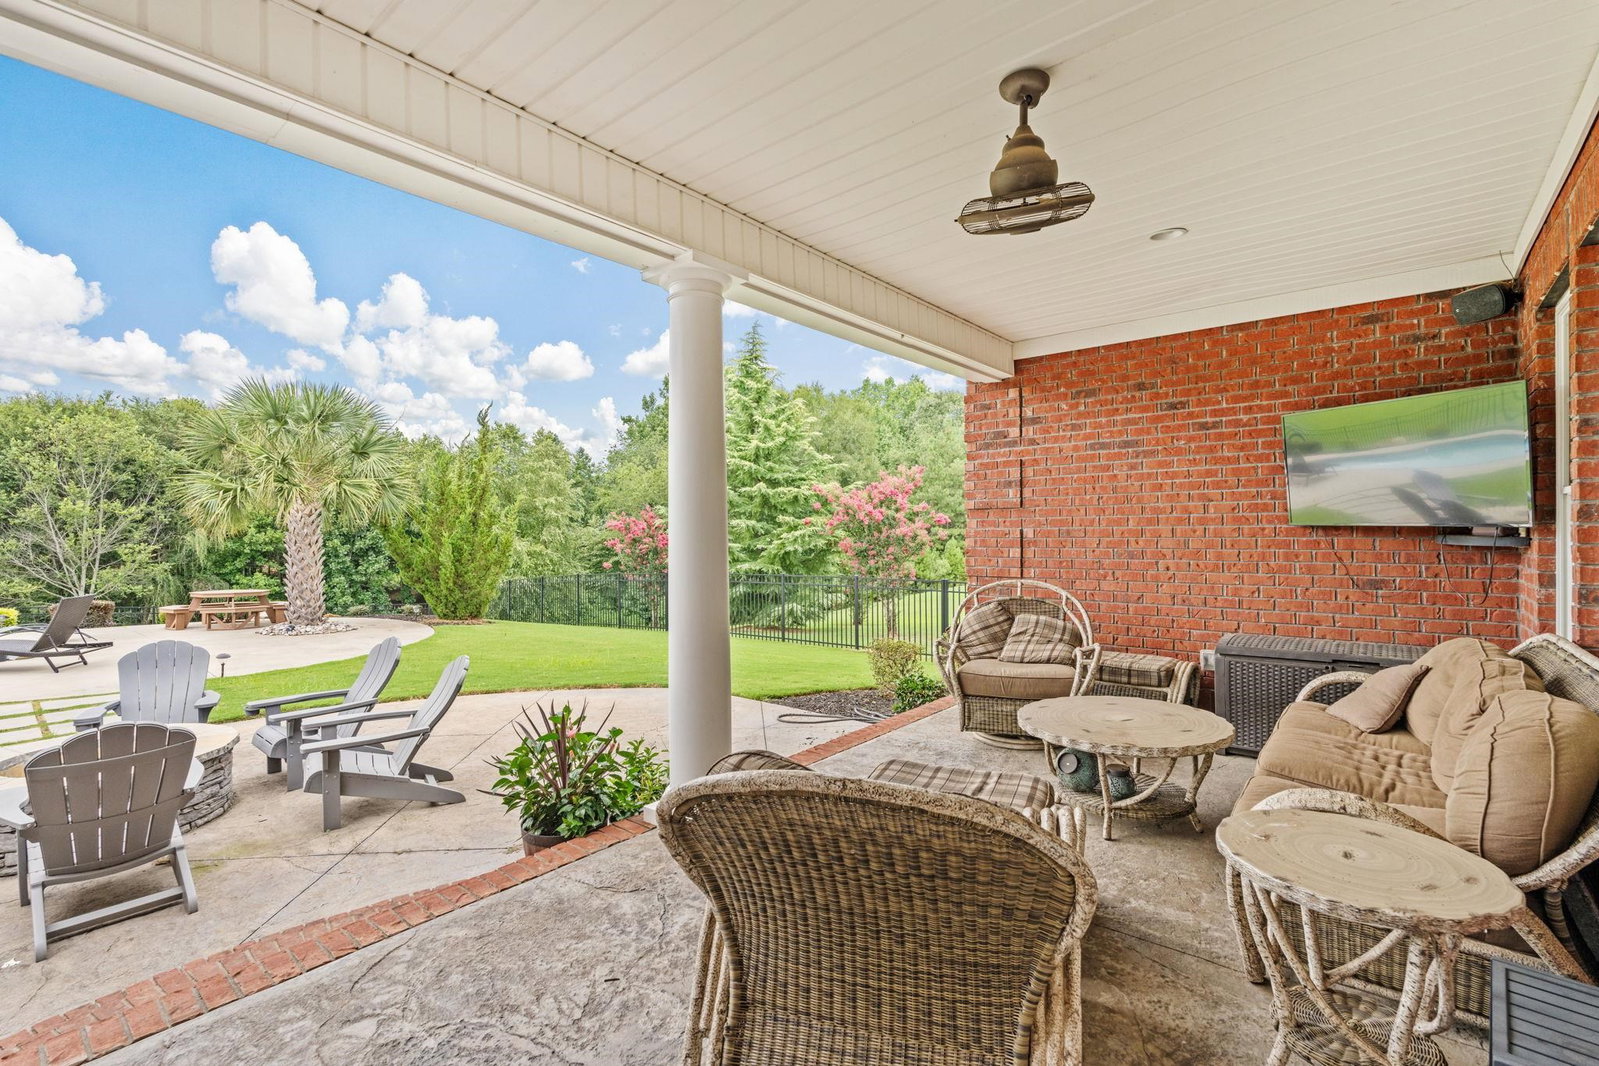
South Tyger Farms - Welcome to your own private retreat! This beautifully appointed 4 bed, 3.5 bath home features mostly main-level living on a sprawling +/- 3.47 acre lot with over 3,400 square feet of thoughtfully designed space. From coffered ceilings and decorative crown molding to built-in shelving and open-concept flow, every detail has been carefully curated for style and comfort. The chef’s kitchen is a standout with its oversized island, solid wood cabinetry, bar seating, stainless steel appliances, double ovens, pot filler faucet, and a sunny breakfast nook—all flowing into the great room with custom bookshelves and a cozy fireplace. The private owner's suite features a spa-like ensuite with his and hers vanities, a large soaking tub, a tiled walk-in shower, and an expansive walk-in closet. A separate wing of the home includes three additional bedrooms and two full baths, while the upstairs rec room makes a perfect space for a home theater, playroom, or office. You'll also love the large laundry room with storage galore and a convenient utility sink. Step outside to your backyard oasis—complete with a covered porch, outdoor kitchen, fire pit, and a sparkling pool, ideal for summer entertaining. A detached 3-car garage adds extra storage or potential guest space. This one checks every box - as well as a super convenient location to Spartanburg & Greenville!
Additional Information
- Interior Features
- Ceiling Fans, Fireplace(s), Walk-In Closet(s), Ceiling - Smooth, Bookcases, Open Floor Plan, Split Bedroom Plan, Coffered Ceiling(s), Walk-In Pantry
- Exterior Features
- Sprinkler System, Outdoor Kitchen
- Taxes
- $3,977
- HOA Fee
- $750
- Property Description
- Traditional
- Flooring
- Carpet, Tile, Wood
- Appliances
- Dishwasher, Microwave, Double Oven, Gas Range, Range
- Heating
- Heat Pump
- Air Conditioning
- Heat Pump
- Levels
- Two
- Roof
- Architectural
- Foundation
- Crawl Space
- Parking Features
- 2 Car Attached, Detached Garage - 1-2 Car, Keypad Entry, Garage Faces Side
- Garage Spaces
- 5
- School District
- 5 Sptbg Co
- Elementary School
- 5-Reidville
- Middle School
- 5-Aber Creek Middle
- High School
- 5-Byrnes High
Mortgage Calculator
Listing courtesy of of Reedy Property Group, LLC - Residential.
Listings courtesy of Spartanburg Association of Realtors as distributed by MLS GRID. Based on information submitted to the MLS GRID as of . All data is obtained from various sources and may not have been verified by broker or MLS GRID. Supplied Open House Information is subject to change without notice. All information should be independently reviewed and verified for accuracy. Properties may or may not be listed by the office/agent presenting the information.