Share this with your friends


+12768612023
CENTURY 21 Virginia Wilder Real Estate
4016 Sweetspire Dr, Lexington, KY 40514
- $459,900
- 4
- BD
- 3
- BA
- 2,812
- SqFt




- List Price
- $459,900
- Status
- ACTIVE
- Days on Market
- 87
- Price Change
- ▼ $10,000 1790977431
- MLS#
- 26016966
- Subtype
- Residential
- Style
- Colonial
- Year Built
- 2007
- Bedrooms
- 4
- Bathrooms
- 3
- Full Baths
- 2
- Half Baths
- 1
- Living Area
- 2,812
- Lot Size
- 6,969
- Acres
- 0.16
- Subdivision
- Willow Bend
- Neighborhood
- 004 - Fayette County SW
- MLS Area Major
- 004 - Fayette County SW
Property Description
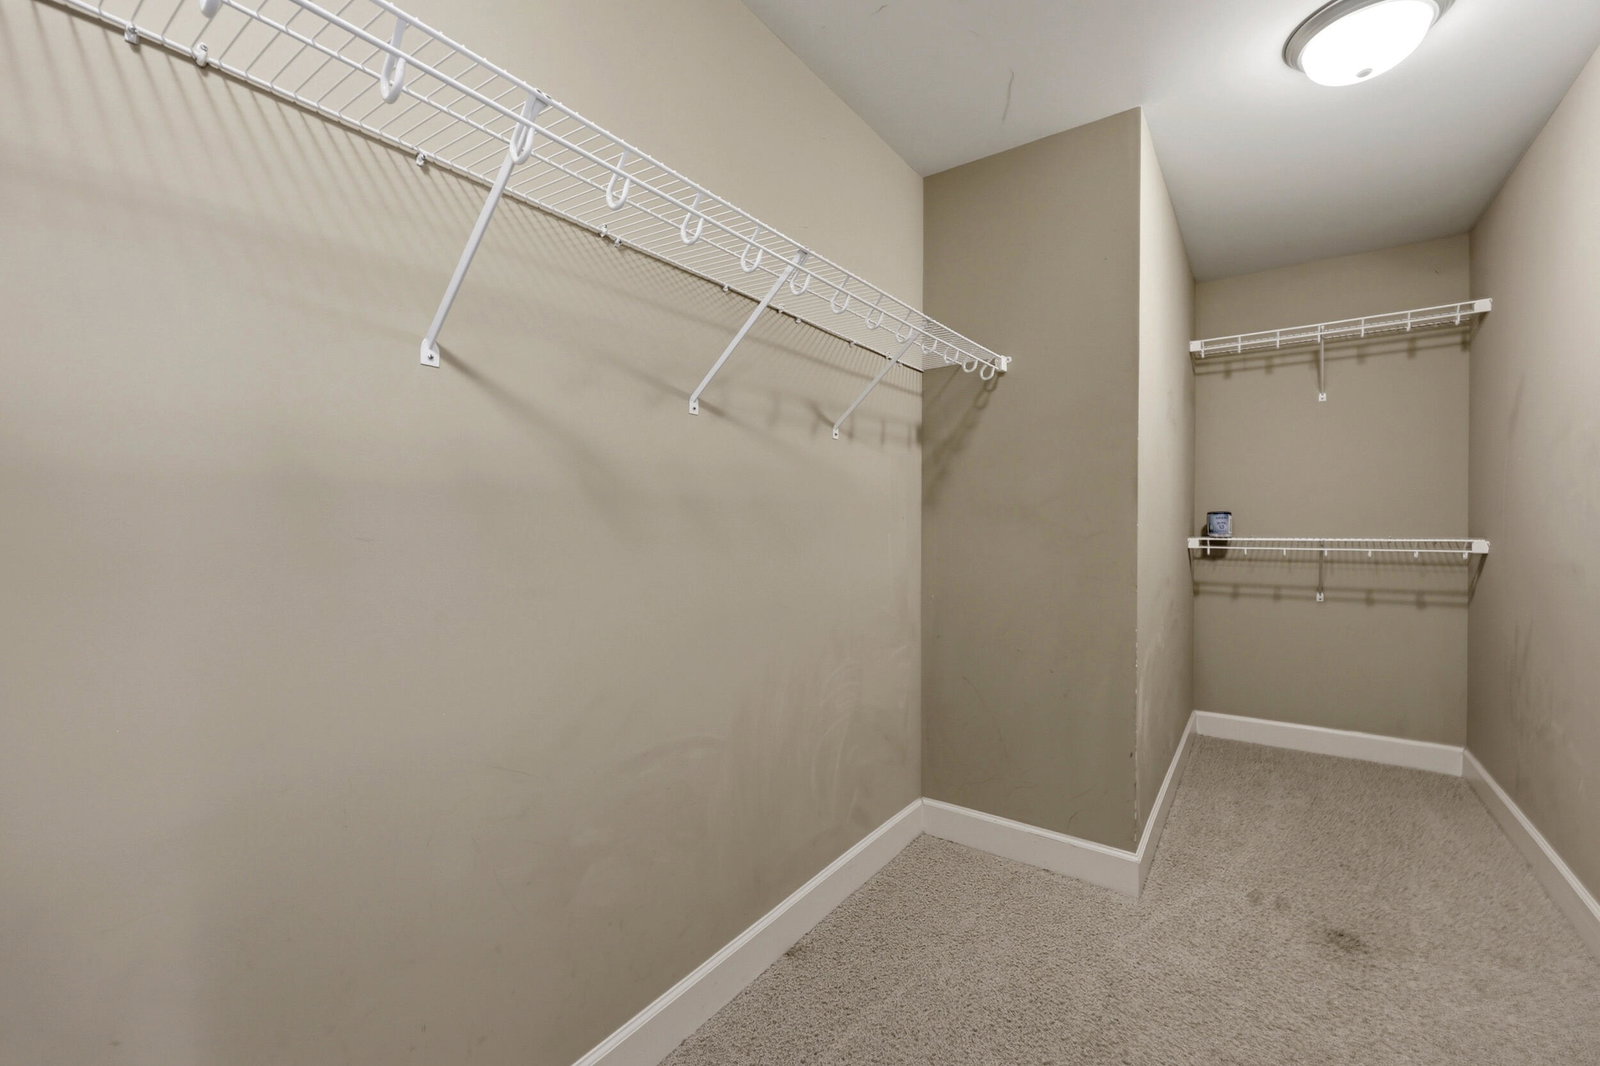
Fall in love before you even step inside this stunning corner-lot home, highlighted by a striking two-story exterior turret and beautiful professional landscaping. The main level welcomes you with gleaming wood floors, neutral paint, and elegant arched entrances leading to the formal living and dining rooms. Designed for modern living, the open-concept layout features a sun-drenched great room anchored by a cozy gas-log fireplace. The chef-friendly kitchen boasts ample counter space, abundant cabinetry, pantry and rounding out the main floor, a convenient powder room nearby. Retreat upstairs to the massive primary suite with wood flooring, double tray ceiling and complete with a versatile bonus space perfect for an office, nursery, or workout room. The spa-like ensuite features a double-bowl vanity, soaking tub, a beautifully tiled step-in shower, and a generous walk-in closet. Three additional spacious guest bedrooms filled with natural light share a well-appointed full bath with a double bowl vanity. Even chores are a breeze in the oversized laundry room, fully equipped with a folding station and storage cabinets. Outside, your private, fully fenced backyard oasis awaits. Don't miss this Willow Bend gem with lots of charm!
Additional Information
- Interior Features
- Breakfast Area, Entrance Foyer, Walk-In Closet(s), Ceiling Fans
- HOA Fee
- $120
- Property Description
- Colonial
- Flooring
- Carpet, Hardwood, Tile, Wood, Vinyl
- Appliances
- Dryer, Disposal, Dishwasher, Microwave, Washer, Range
- Heating
- Electric, Heat Pump
- Air Conditioning
- Electric, Heat Pump
- Levels
- Two
- Roof
- Composition, Shingle
- Foundation
- Slab
- Parking Features
- Attached, Garage Door Opener, Garage Faces Front
- Garage Spaces
- 2
- School District
- Fayette County - 1
- Elementary School
- Stonewall
- Middle School
- Jessie Clark
- High School
- Lafayette
- View
- Neighborhood
Mortgage Calculator
Listing courtesy of Heather Kuykendoll of Bluegrass Properties Group.