160 Elm St, Versailles, KY 40383
- $1,499,900
- 5
- BD
- 5
- BA
- 6,711
- SqFt






- List Price
- $1,499,900
- Status
- ACTIVE
- Days on Market
- 246
- Price Change
- ▼ $150,100 1788293987
- MLS#
- 26001175
- Subtype
- Residential
- Style
- Colonial
- Year Built
- 1907
- Bedrooms
- 5
- Bathrooms
- 5
- Full Baths
- 3
- Half Baths
- 2
- Living Area
- 6,711
- Lot Size
- 61,768
- Acres
- 1.42
- Subdivision
- Downtown
- Neighborhood
- 010 - Woodford County
- MLS Area Major
- 010 - Woodford County
Property Description
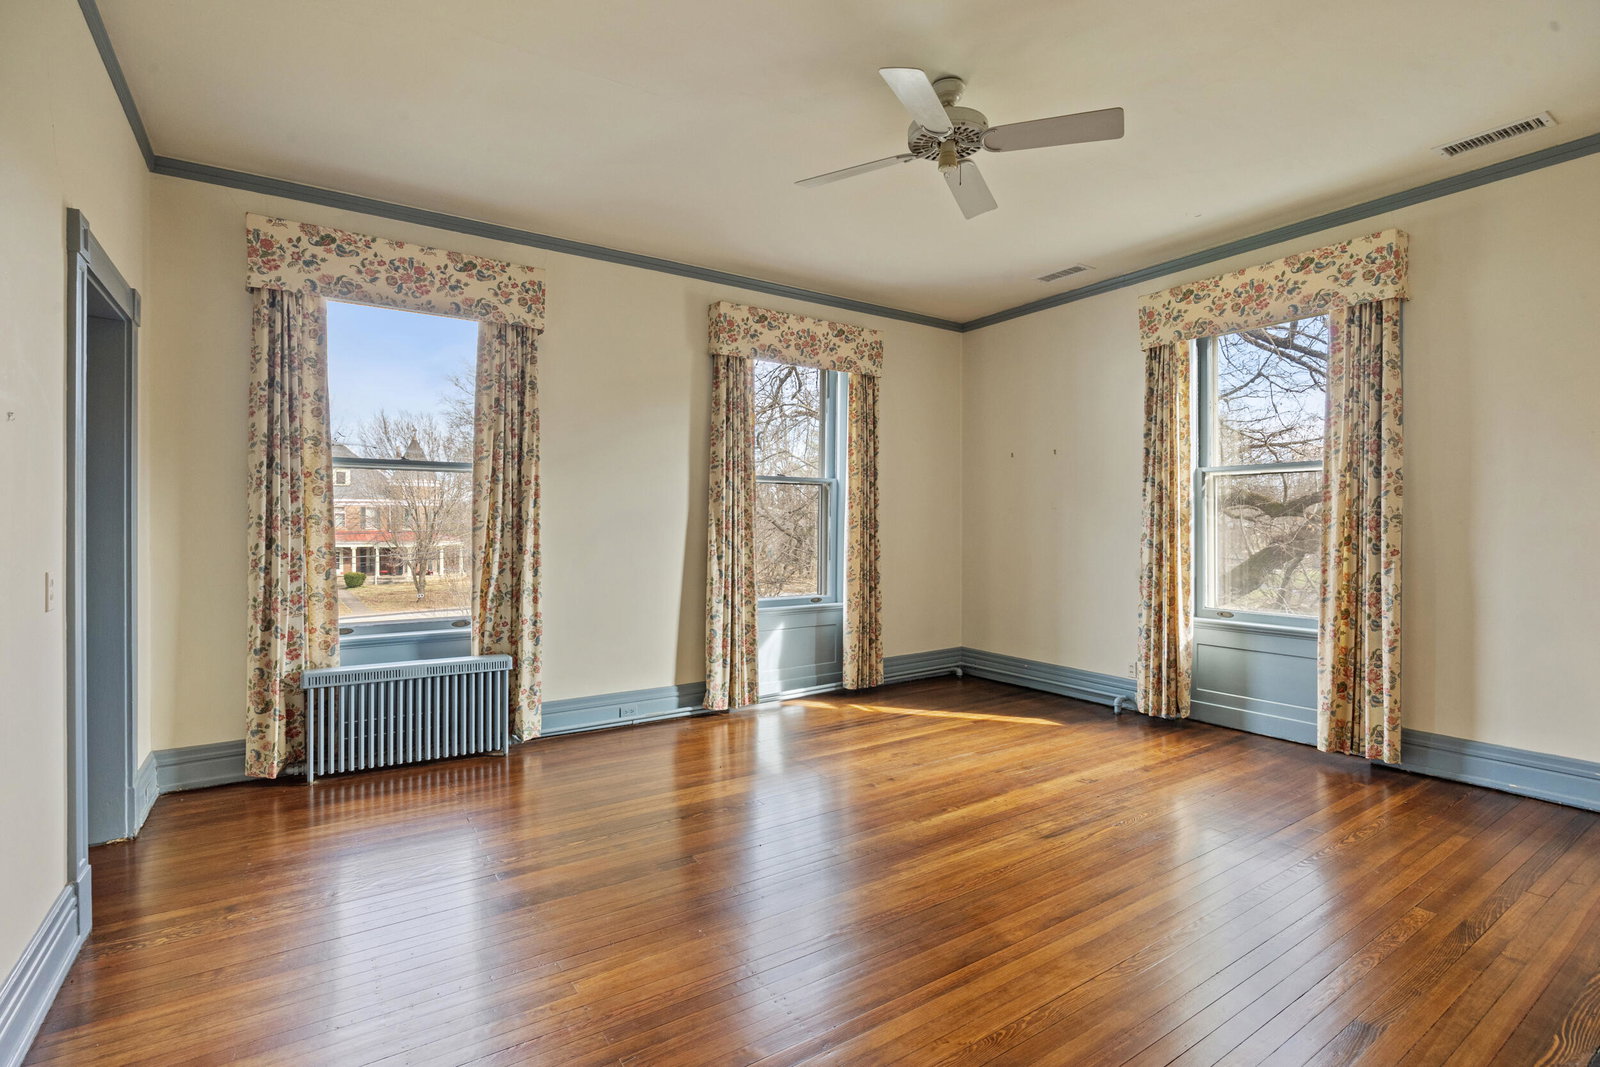
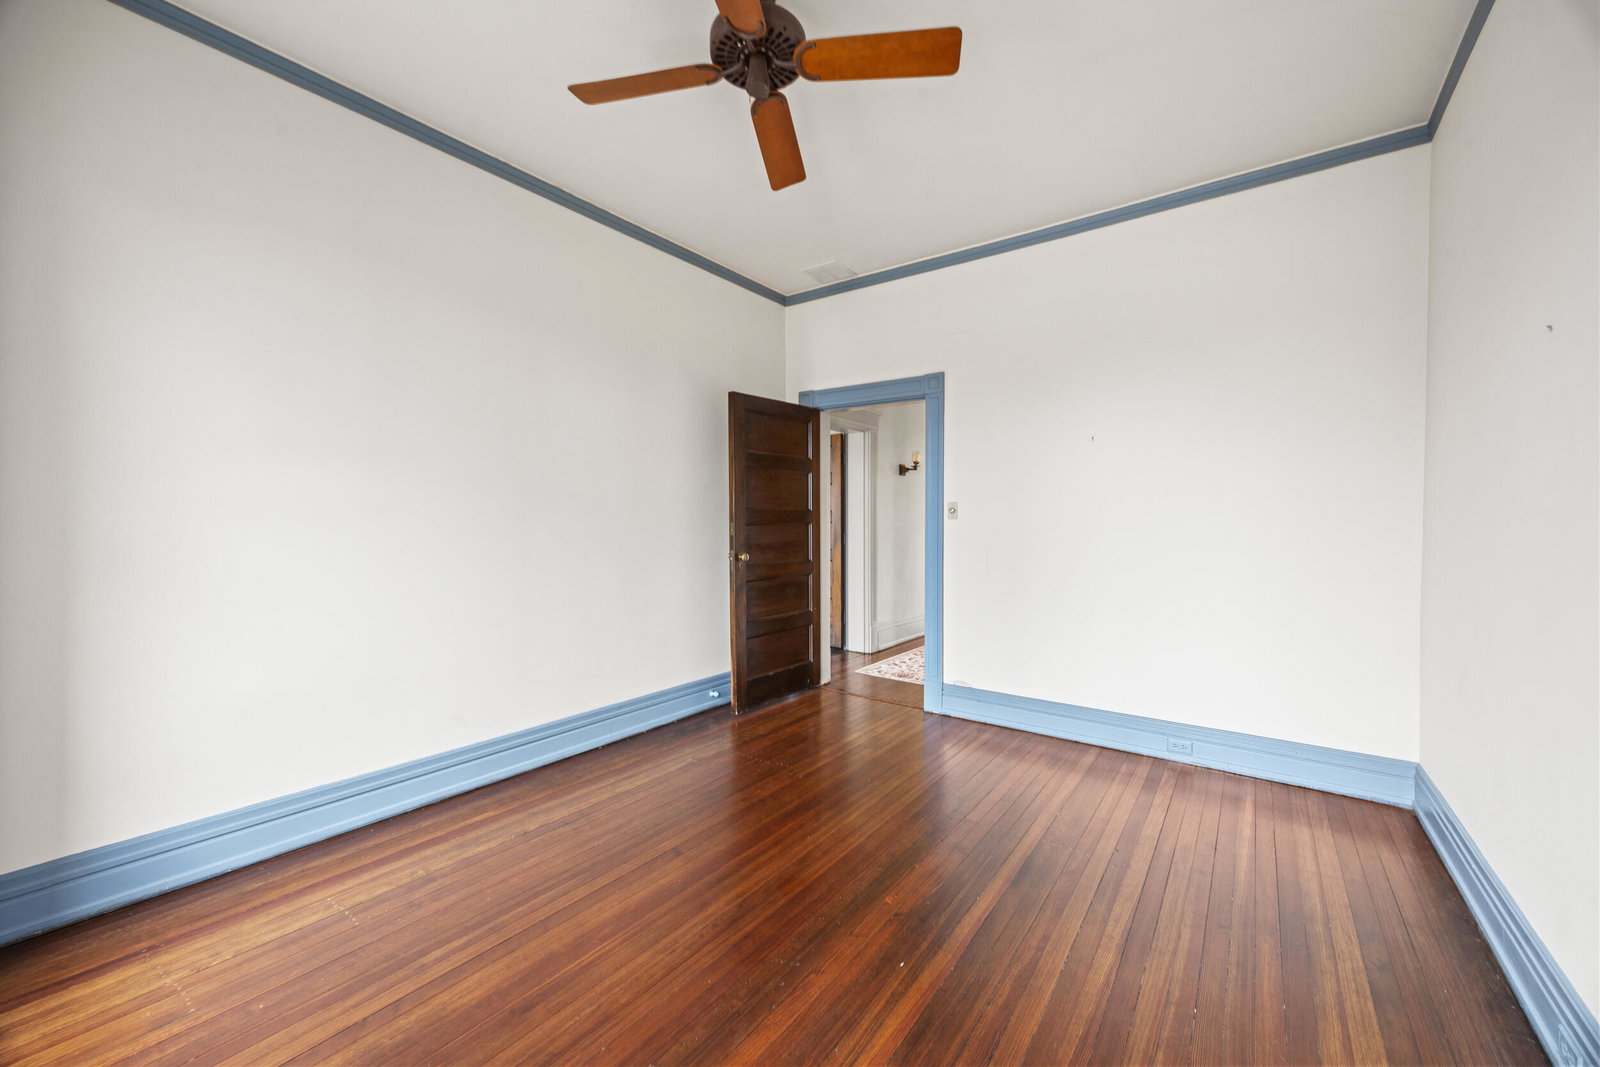
An extraordinary opportunity to own one of downtown Versailles' most iconic residences— a wonderful multi-generational home, designed for living together - without compromise. A stately front porch framed by impressive columns and a classic fan-lighted front door welcomes you into a grand entry hall with fireplace. Throughout the home, soaring ceilings, gleaming hardwood floors, and oversized windows create a light-filled and timeless atmosphere. The formal living and dining rooms flank the entry hall, each showcasing exquisite woodwork and inviting fireplaces. A graceful curved front staircase—adorned with carved spindles, a hand-crafted rail, and a striking leaded-glass window on the landing—anchors the home with architectural distinction. The second level offers four bedrooms, two full baths, and a half bath. A former bedroom adjacent to the primary suite has been thoughtfully converted into a generous walk-in closet and opens to a charming second-story balcony overlooking the front yard of the home. A permanent staircase leads to the third-floor attic, offering excellent potential for future finishing. A rear staircase returns to the kitchen and rear entry hall, while an inviting sunroom provides tranquil views of the backyard. A seamless first -level addition showcases an impressive great room, a spacious primary suite with a tiled bath featuring a zero-entry shower, a walk-in closet, a private office and a screened patio. The presence of the original primary suite on the second level makes this home an ideal option for multi-generational buyers. At the rear of the property, you'll find a three-car garage, workshop, laundry room, walk-in pantry, and a second home office. Above the garage, a private guest suite features a full kitchen, living area, bedroom, and full bath. Set on 1.41 acres with room for future pool, the estate also includes a historic icehouse, smokehouse, and a separate guest house (approximately 650 sq ft per level, 2nd level non-conforming) offering a living room, kitchen, bedroom, and full bath. A whole-house generator services both the main residence and guest house. The property is being sold as-is, presenting a rare opportunity to steward a truly remarkable historic estate in the heart of Versailles.
Additional Information
- Interior Features
- Entrance Foyer, Eat-In Kitchen, In-Law Arrangement, Primary Downstairs, Bar-Wet, Walk-In Closet(s), Ceiling Fans
- Exterior Features
- Other
- Property Description
- Colonial
- Flooring
- Carpet, Hardwood, Tile, Vinyl
- Appliances
- Dishwasher, Microwave, Refrigerator, Cooktop, Oven, Range
- Heating
- Baseboard, Forced Air, Hot Water, Natural Gas, Zoned
- Air Conditioning
- Attic Fan, Central Air, Ceiling Fan(s), Heat Pump, Multi Units, Zoned
- Levels
- Three Or More
- Roof
- Composition, Flat, Metal, Shingle
- Foundation
- Stone
- Parking Features
- Attached, Driveway, Garage Door Opener, Off Street, Garage Faces Side
- Garage Spaces
- 3
- School District
- Woodford County - 10
- Elementary School
- Simmons
- Middle School
- Woodford Co
- High School
- Woodford Co
Mortgage Calculator
Listing courtesy of Michael H McNeill of Bluegrass Sotheby's International Realty.