Share this with your friends


+12768612023
CENTURY 21 Virginia Wilder Real Estate
575 Chrisman Cir, Danville, KY 40422
- $700,000
- 5
- BD
- 3
- BA
- 3,798
- SqFt




- List Price
- $700,000
- Status
- ACTIVE
- Days on Market
- 258
- Price Change
- ▼ $50,000 1790115625
- MLS#
- 25500589
- Subtype
- Residential
- Year Built
- 1977
- Bedrooms
- 5
- Bathrooms
- 3
- Full Baths
- 2
- Half Baths
- 1
- Living Area
- 3,798
- Lot Size
- 622,908
- Acres
- 14.30
- Subdivision
- Rural
- Neighborhood
- 012 - Boyle County
- MLS Area Major
- 012 - Boyle County
Property Description
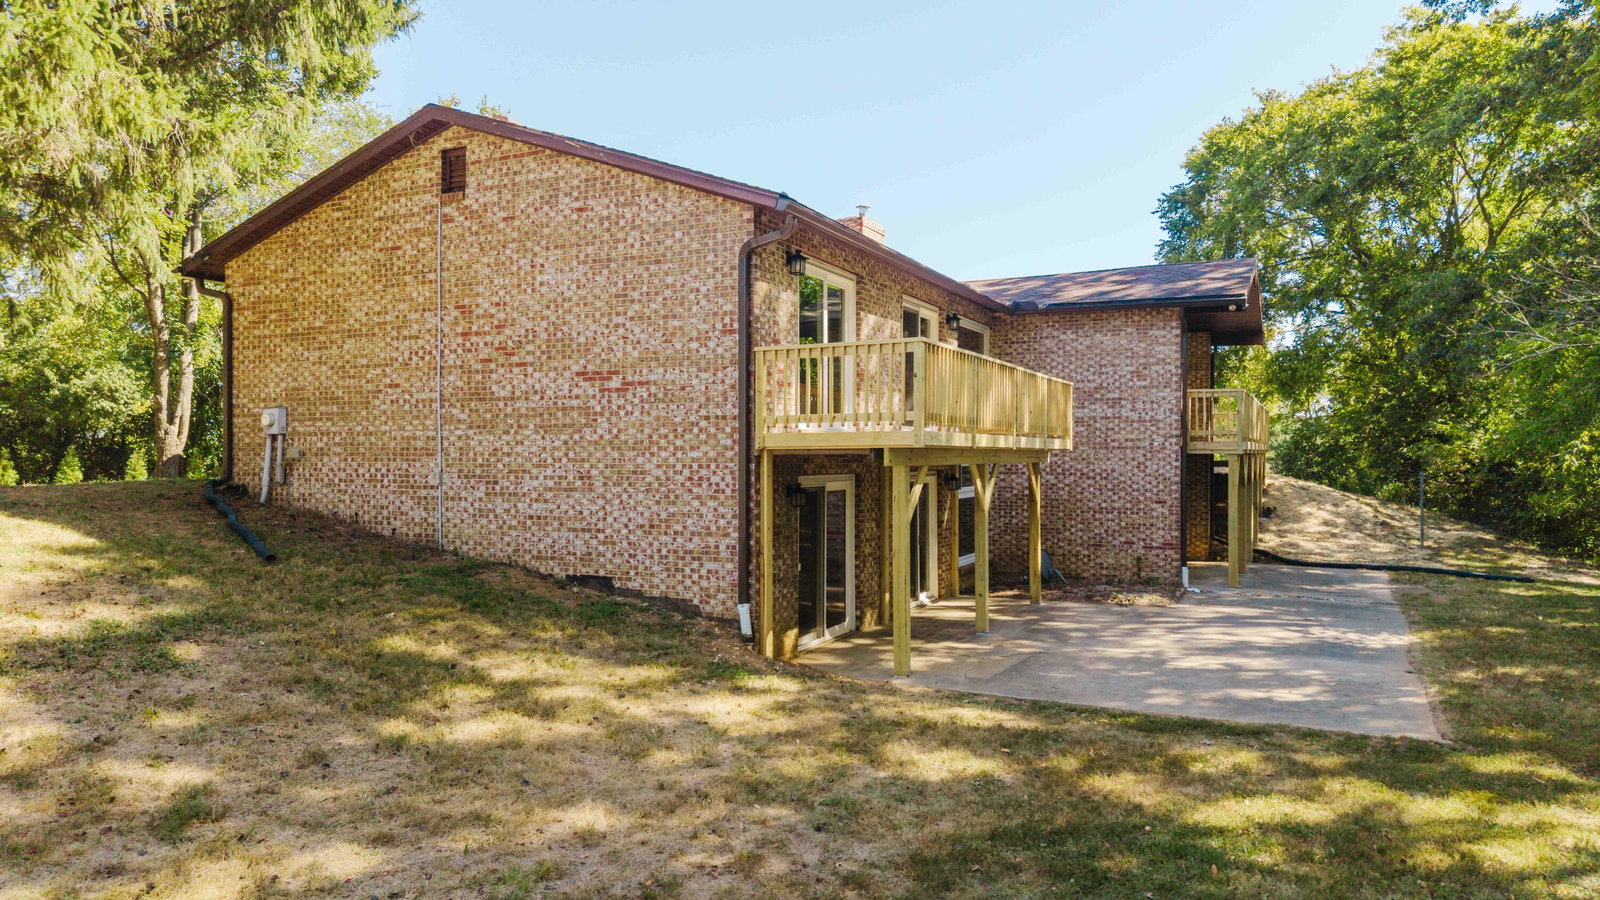
One-of-a-Kind Renovated Home on 14.3 Acres in Boyle County, KY - Just 6 Miles from Downtown Danville This is your chance to own a beautifully renovated, custom-built home offering peaceful seclusion, modern comfort, and natural beauty—all just minutes from town. Nestled on 14.3 acres that border the scenic Hanging Fork Creek, this spacious five-bedroom, two-and-a-half-bath home features approximately 3,800 square feet of finished living space, with over 1,800 square feet on the main level and an equally spacious finished walk-out basement below. The main floor showcases an open-concept design centered around a large living room with a cathedral tongue-and-groove ceiling, fireplace, built-in bookshelves, and a ceiling fan. Sliding glass doors lead out to a brand-new deck overlooking a wooded hillside that gently slopes toward the creek, creating a serene and private backdrop perfect for relaxing or entertaining. Adjacent to the living room is a fully remodeled kitchen featuring custom cabinetry and thoughtfully connected spaces, including a cozy breakfast nook on one end and a more formal dining area on the other. The dining area also opens to the back deck, allowing for seamless indoor-outdoor living. Throughout the main level, luxury vinyl plank flooring enhances the living areas, while the bathrooms are finished with durable tile. The primary suite on the main level is generously sized and includes a large walk-in closet and direct access to a private deck through sliding glass doors. The en-suite bathroom has been completely updated with new tile flooring, a walk-in Swan Stone shower, custom cabinetry, and modern lighting and fixtures. A second large bedroom on this floor, which could also serve as an ideal office or guest room, adds flexibility to the layout. A stylish half bath completes the main level's accommodations. The lower level of the home is a fully finished walk-out basement that adds both comfort and functionality. A spacious family room features a wood-burning stove set into the original fireplace, providing a cozy atmosphere during cooler months. Three additional bedrooms are located on this floor, two of which offer direct access to the outdoors through sliding glass doors that open onto a concrete patio. A newly renovated full bathroom with a walk-in shower serves the downstairs living space, and storage is abundant, with three walk-in closets, an under-stairs storage area, and a large utility room that is partially finished and highly versatile.
Additional Information
- Interior Features
- Breakfast Area, Central Vacuum, Entrance Foyer, Eat-In Kitchen, Walk-In Closet(s), Ceiling Fans
- Flooring
- Carpet, Concrete, Other, Tile
- Heating
- Electric, Forced Air, Heat Pump, Wood Stove
- Air Conditioning
- Electric, Heat Pump
- Levels
- One
- Foundation
- Block
- Parking Features
- Driveway
- Garage Spaces
- 2
- School District
- Boyle County - 12
- Elementary School
- Woodlawn
- Middle School
- Boyle Co
- High School
- Boyle Co
- View
- Rural
How much is your home worth?
...get instant property value now!
Mortgage Calculator
Listing courtesy of Jonathan Noel of Noel Auctioneers and Real Estate Advisors.