1016 Lillie Drive, Maryville, TN 37804
- $1,399,900
- 5
- BD
- 3
- BA
- 5,012
- SqFt




- List Price
- $1,399,900
- Status
- ACTIVE
- Days on Market
- 32
- MLS#
- 1352899
- Subtype
- Residential
- Style
- Traditional
- Year Built
- 2005
- Bedrooms
- 5
- Bathrooms
- 3
- Full Baths
- 3
- Living Area
- 5,012
- Lot Size
- 242,193
- Acres
- 5.56
- Subdivision
- Valentine Farms
Property Description
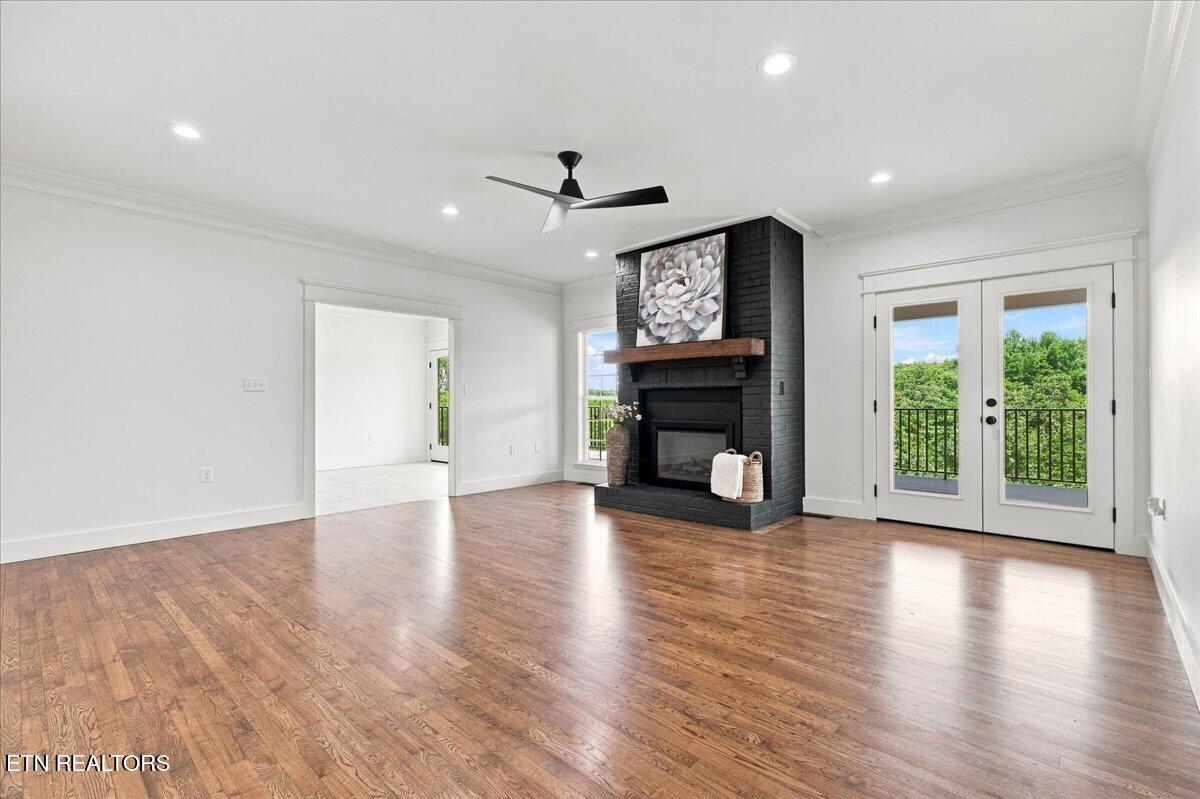
Welcome to a rare East Tennessee retreat where privacy, acreage, and beautifully updated living come together. Situated on approximately 5.5 acres with river frontage, this newly renovated 5-bedroom, 3-bath home offers the perfect blend of peaceful country living and comfortable, modern style. Step inside to find thoughtfully updated interiors, spacious living areas, and a floor plan designed for both everyday living and entertaining all the way out to the amazing covered porches on both the front and back of the home. The expansive basement provides an incredible additional gathering space, complete with a wet bar--perfect for hosting friends and family, creating a game room, or enjoying cozy nights at home. Outside, the acreage offers room to spread out, explore, mini farm (horses & cattle welcome)garden, entertain, or simply enjoy the privacy and natural beauty surrounding you. A full one car garage in the basement offers storage for toys or a workshop for hobby enthusiasts. The oversized detached two-car garage provides additional parking, storage, or workspace, while the river frontage adds an extra-special element to this one-of-a-kind property. Whether you're looking for a private full-time residence, a place to entertain, or simply more room to enjoy the East Tennessee lifestyle, this property offers a combination of space, setting, and versatility that is hard to find.
Additional Information
- Interior Features
- Eat-in Kitchen, Breakfast Bar, Wet Bar, Pantry, Walk-In Closet(s)
- Exterior Features
- Prof Landscaped, Windows - Vinyl
- Property Description
- Traditional
- Appliances
- Dishwasher, Microwave, Range, Refrigerator, Self Cleaning Oven, Washer, Dryer
- Heating
- Central, Heat Pump, Electric
- Air Conditioning
- Ceiling Fan(s), Central Air
- Exterior Construction
- Brick, Fiber Cement
- Garage Spaces
- 3
- Middle School
- Heritage
- High School
- Heritage
- View
- Wooded, Country Setting, Seasonal Mountain View
Mortgage Calculator
Listing courtesy of Melissa Stuart of LeConte Realty, LLC.
Agent: Melissa Stuart |
Office: LeConte Realty, LLC |