7621 Honey Oaks Rd, Corryton, TN 37721
- $409,900
- 4
- BD
- 3
- BA
- 2,126
- SqFt




- List Price
- $409,900
- Status
- ACTIVE
- Days on Market
- 23
- Price Change
- ▼ $5,100 1788903855
- MLS#
- 1352255
- Subtype
- Residential
- Style
- Traditional
- Year Built
- 2023
- Bedrooms
- 4
- Bathrooms
- 3
- Full Baths
- 2
- Half Baths
- 1
- Living Area
- 2,126
- Acres
- 0.18
- Subdivision
- Honey Oaks
Property Description
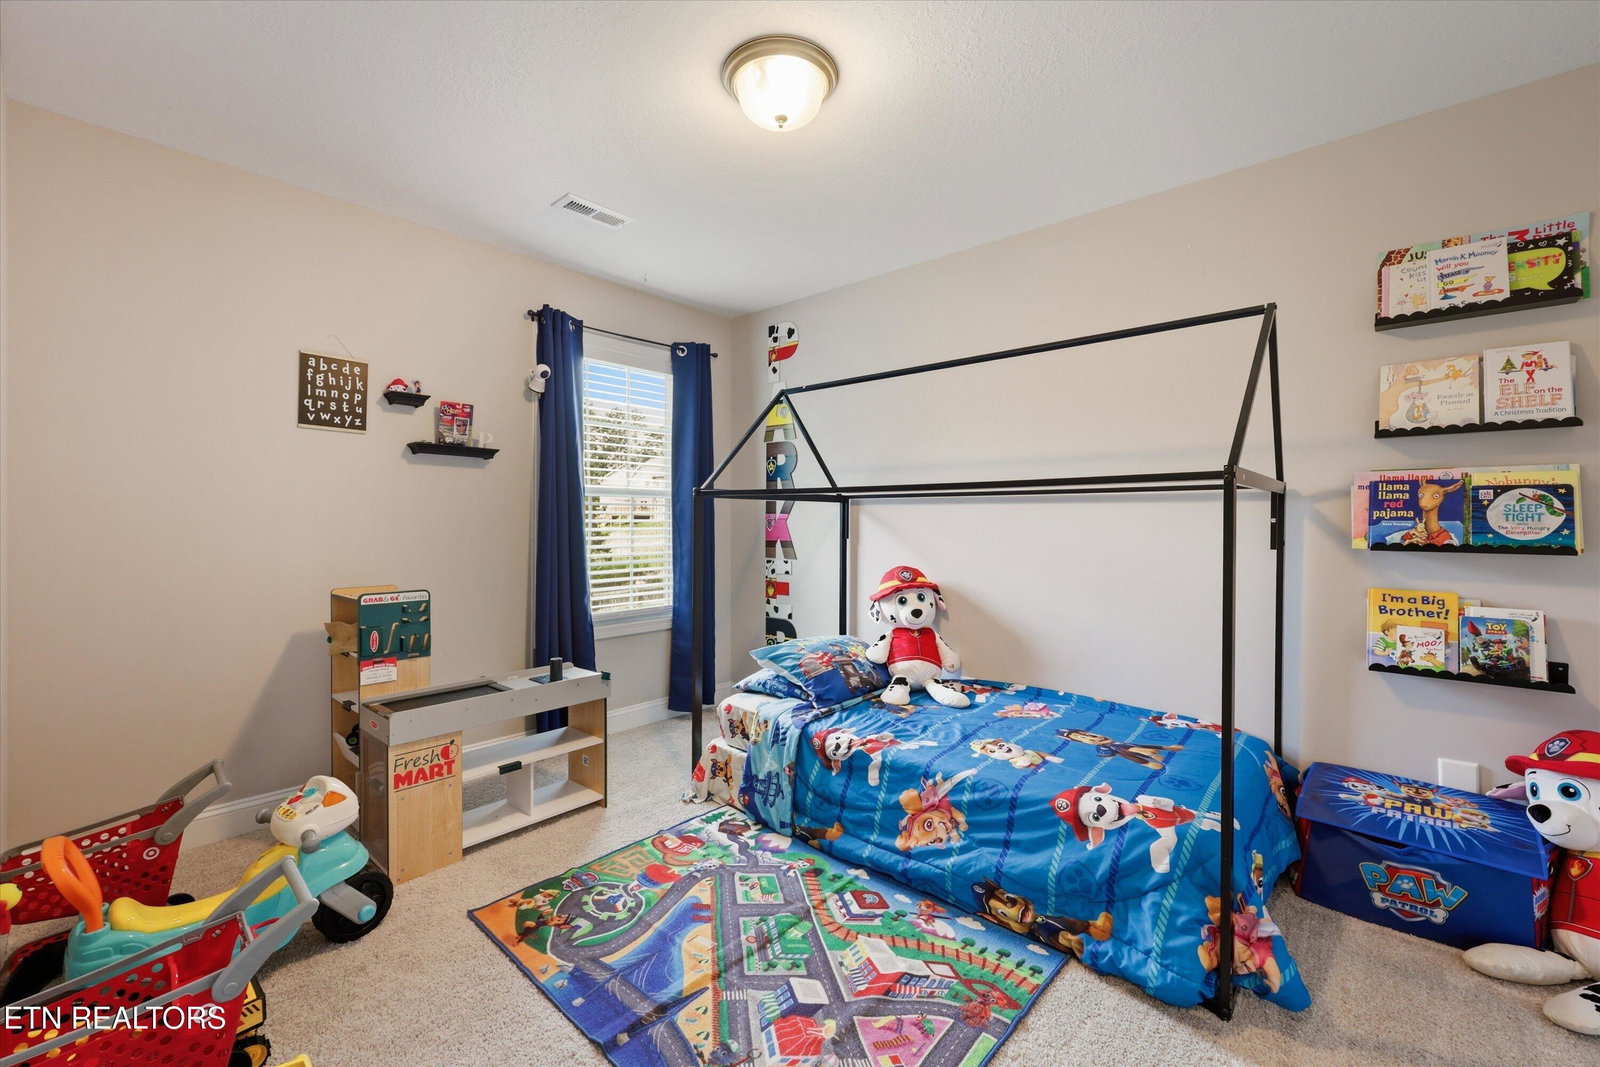
Welcome to this well-designed 4 bedroom, 2.5 bath home with the ultimate flat backyard (fully fenced) and covered patio! This Baldwin floor plan offers an open-concept layout with plenty of space for comfortable living and entertaining. The main level is comprised of spacious living room that flows into the dreamy kitchen with island and quartz countertops, a breakfast area, a convenient mudroom just off the garage, and LVP flooring. Upstairs, the primary suite offers an oversized bedroom, walk-in closet, custom tile shower with glass door, and double sink vanity. Three additional bedrooms and the laundry room complete the upstairs. This home is conveniently close to schools, shopping, and restaurants. The neighborhood features sidewalks, streetlights, green space, a playground, and pavilion. This home sits on a level lot and offers the space, layout, and location today's buyers are looking for! Buyer to verify all information.
Additional Information
- Amenities
- Playground
- Interior Features
- Eat-in Kitchen, Pantry, Walk-In Closet(s), Kitchen Island
- HOA Freqency
- Yearly
- Property Description
- Traditional
- Appliances
- Dishwasher, Disposal, Microwave
- Heating
- Central, Heat Pump, Electric
- Air Conditioning
- Ceiling Fan(s), Central Air
- Exterior Construction
- Brick, Vinyl Siding
- Garage Spaces
- 2
- View
- Country Setting, Other
Mortgage Calculator
Listing courtesy of Whitney Carter Hogan of Keller Williams Realty.
Agent: Whitney Carter Hogan |
Office: Keller Williams Realty |