2214 Hickory Crest Lane, Knoxville, TN 37932
- $730,000
- 5
- BD
- 4
- BA
- 3,145
- SqFt




- List Price
- $730,000
- Status
- ACTIVE
- Days on Market
- 33
- MLS#
- 1351600
- Subtype
- Residential
- Style
- Craftsman
- Year Built
- 2023
- Bedrooms
- 5
- Bathrooms
- 4
- Full Baths
- 3
- Half Baths
- 1
- Living Area
- 3,145
- Acres
- 0.22
- Subdivision
- Hickory Crest S/D Phase I
Property Description
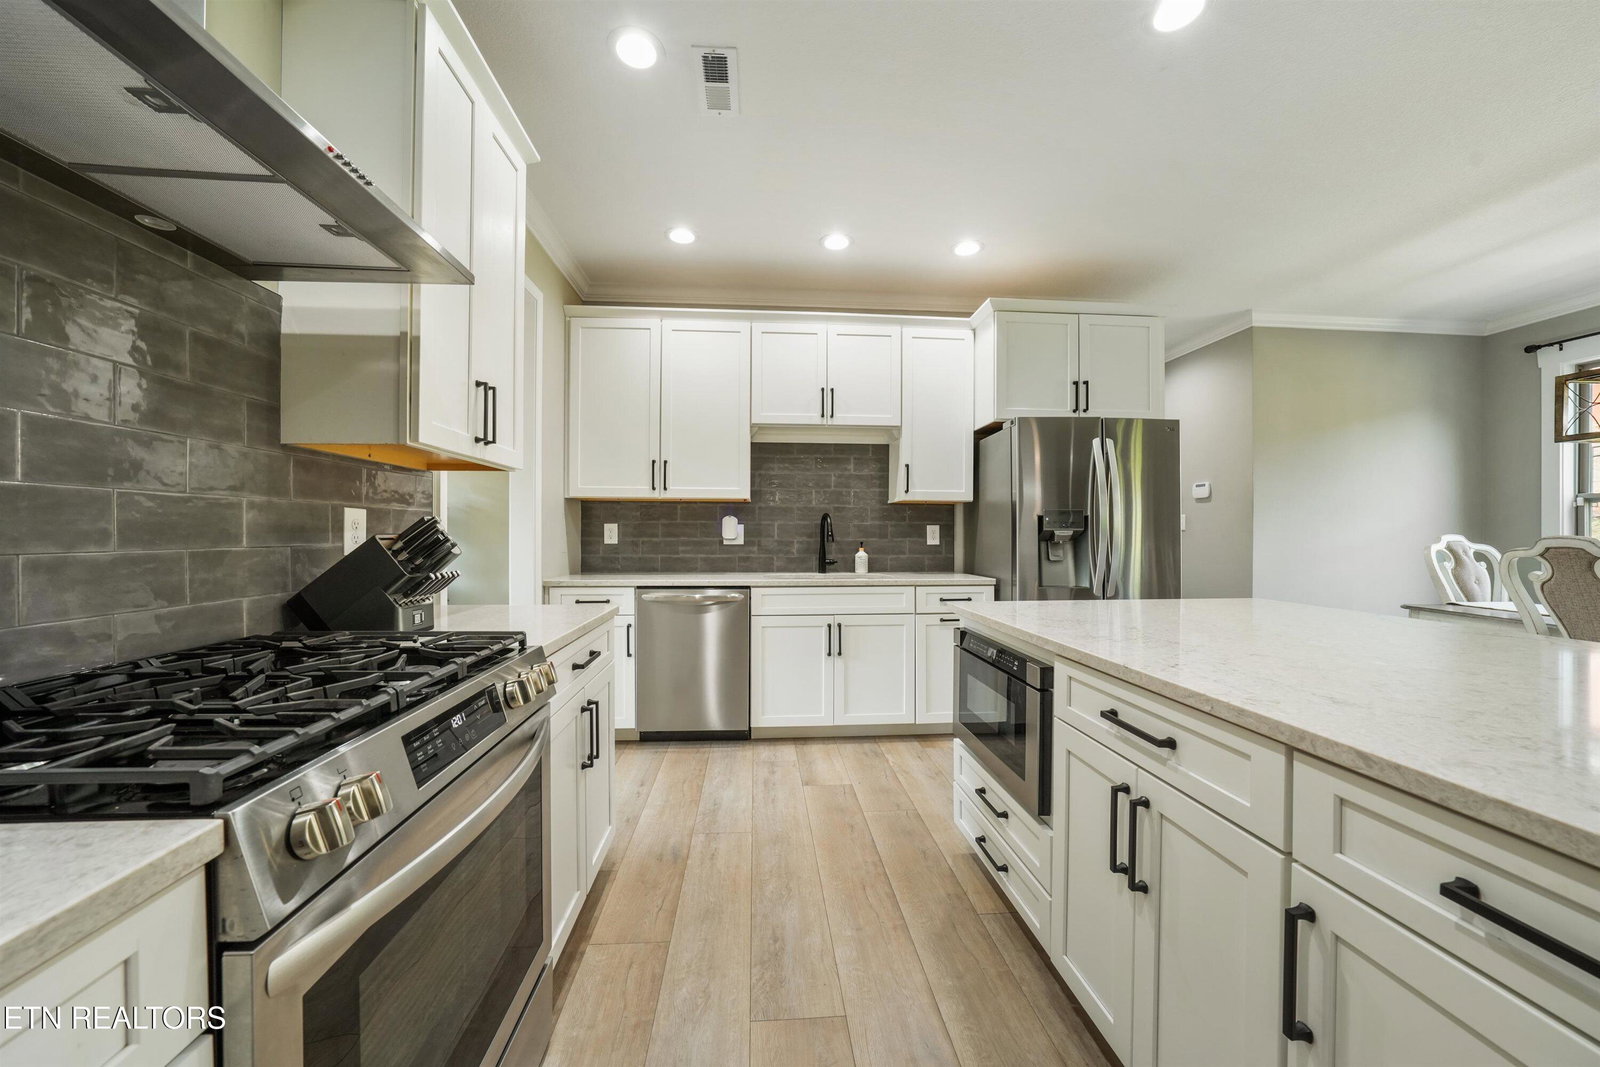
Move right into this newer home featuring a spacious, thoughtfully designed floor plan and all the features you've been looking for! The main-level bedroom offers the perfect flexibility for a mother-in-law suite, complete with its own private bath, walk-in shower, and walk-in closet. The open-concept main living area boasts a large kitchen with a walk-in pantry featuring custom wood shelving, stainless steel appliances, a gas stove, and a spacious island with bar seating. Additional highlights include a tankless water heater, roughed-in central vacuum, and a spacious two-car garage. Upstairs, the generous primary suite features a beautiful en-suite bathroom with separate vanities, a walk-in shower with two shower heads, and convenient access to the laundry room. Two additional bedrooms and a large bonus room provide plenty of space for family, guests, an office, or even a fifth bedroom. Enjoy LVP flooring throughout the main level and upstairs, along with beautiful hardwood stairs. Outside, the fenced backyard offers a large patio and screened-in porch--perfect for relaxing or entertaining. All this in a convenient location with access Hardin Valley schools, Highways, and shopping. This home offers space, flexibility, and modern features in a fantastic setting!
Additional Information
- Interior Features
- Breakfast Bar, Central Vacuum, Pantry, Walk-In Closet(s), Kitchen Island
- Exterior Features
- Prof Landscaped, Windows - Vinyl
- HOA Freqency
- Yearly
- Property Description
- Craftsman
- Appliances
- Dishwasher, Disposal, Microwave, Range, Refrigerator, Self Cleaning Oven, Washer, Dryer, Tankless Water Heater, Gas Range
- Heating
- Central, Heat Pump, Natural Gas, Electric
- Air Conditioning
- Ceiling Fan(s), Central Air
- Exterior Construction
- Brick, Block, Frame, Vinyl Siding
- Garage Spaces
- 2
- Middle School
- Hardin Valley
- High School
- Hardin Valley Academy
Mortgage Calculator
Listing courtesy of Becky Rainey of Crye-Leike Realtors South, Inc.
Agent: Becky Rainey |
Office: Crye-Leike Realtors South, Inc |