405 Midshipman Lane, Knoxville, TN 37934
- $849,900
- 4
- BD
- 3
- BA
- 3,901
- SqFt




- List Price
- $849,900
- Status
- ACTIVE
- Days on Market
- 36
- MLS#
- 1351235
- Subtype
- Residential
- Style
- Other, Colonial, Traditional
- Year Built
- 1983
- Bedrooms
- 4
- Bathrooms
- 3
- Full Baths
- 2
- Half Baths
- 1
- Living Area
- 3,901
- Acres
- 0.26
- Subdivision
- Unit 4 Ext Concord Hills
- MLS Area Major
- Farragut
Property Description
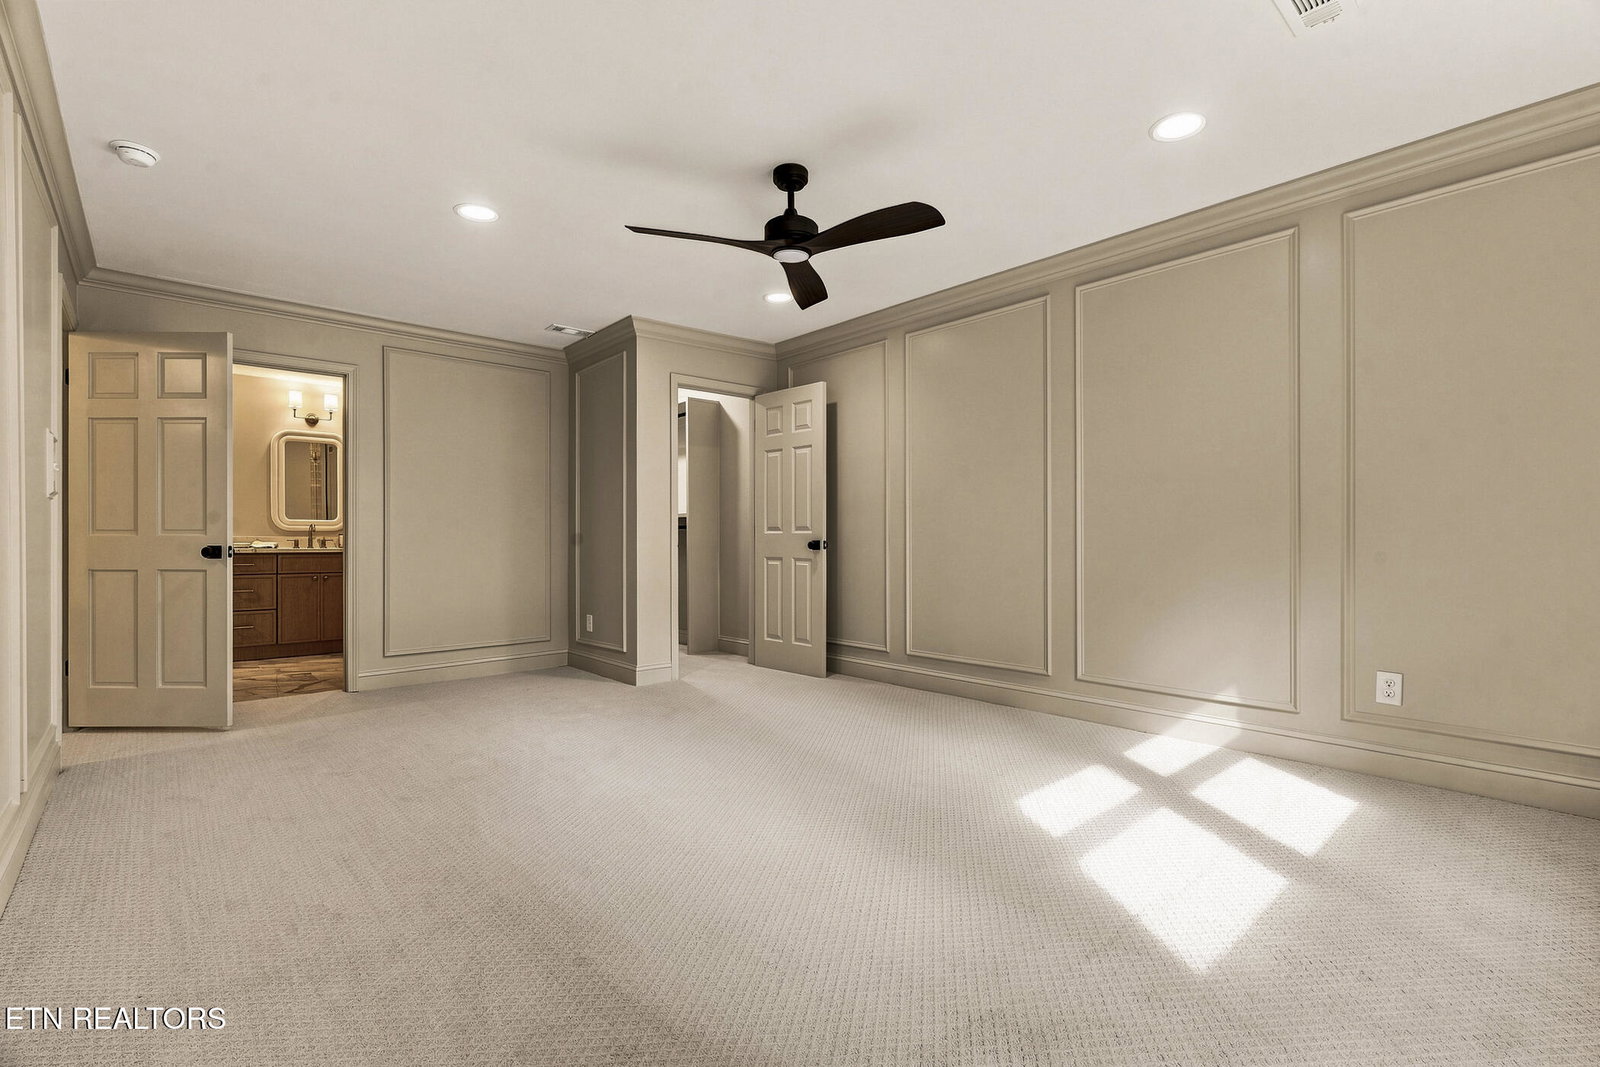
Located on a cul-de-sac in Concord Hills with all Farragut schools, this extensively renovated home offers nearly 4,000 square feet of finished living space with thoughtful updates and details throughout. The main level features refinished hardwood floors and a completely redesigned kitchen with oak and painted cabinetry, quartz countertops, statement lighting, and brass accents. Just off the kitchen, the family room features a fireplace and built-in wet bar with beverage refrigerator and open shelving. A separate dining room and flex room with French doors offer options for a home office, secondary living space, or playroom. Custom trim details, updated lighting and plumbing fixtures, and a built-in mud bench/drop zone off the garage add both style and function. Upstairs, the primary suite received a complete renovation, including an expanded bath redesigned from the studs up with a double vanity, oversized tile walk-in shower with bench and brass fixtures. A large walk-in closet and custom trim details complete the suite. Three additional bedrooms and a fully renovated hall bath are also upstairs. Flooring has been updated throughout the home, including refinished hardwoods. The finished walkout basement provides a large, flexible space for a media room, playroom, home gym, office, or a combination of uses. Outside, the covered front porch, rear deck, and mature trees offer plenty of space to enjoy the setting. Beautiful finishes, thoughtful details, and flexible spaces come together in a home that feels warm, comfortable, and like home. Seller is offering a 1-year home warranty. Owner/Agent.
Additional Information
- Amenities
- Tennis Court(s), Playground, Recreation Facilities, Pool
- Interior Features
- Eat-in Kitchen, Wet Bar, Pantry, Walk-In Closet(s), Kitchen Island
- Exterior Features
- Prof Landscaped
- HOA Freqency
- Yearly
- Property Description
- Other, Colonial, Traditional
- Appliances
- Dishwasher, Disposal, Range, Refrigerator, Self Cleaning Oven, Other
- Heating
- Central, Zoned, Electric
- Air Conditioning
- Ceiling Fan(s), Central Air, Zoned
- Exterior Construction
- Block, Frame, Vinyl Siding
- Garage Spaces
- 2
- View
- Wooded, Other
Mortgage Calculator
Listing courtesy of Lauren Farmer of Avison Young.
Agent: Lauren Farmer |
Office: Avison Young |