7813 Shadowood Drive, Knoxville, TN 37938
- $425,000
- 5
- BD
- 3
- BA
- 2,719
- SqFt




- List Price
- $425,000
- Status
- ACTIVE
- Days on Market
- 39
- Price Change
- ▼ $5,000 1788974304
- MLS#
- 1351131
- Subtype
- Residential
- Style
- Other
- Year Built
- 1986
- Bedrooms
- 5
- Bathrooms
- 3
- Full Baths
- 3
- Living Area
- 2,719
- Acres
- 0.43
- Subdivision
- Cedar Crest North Unit 6
Property Description
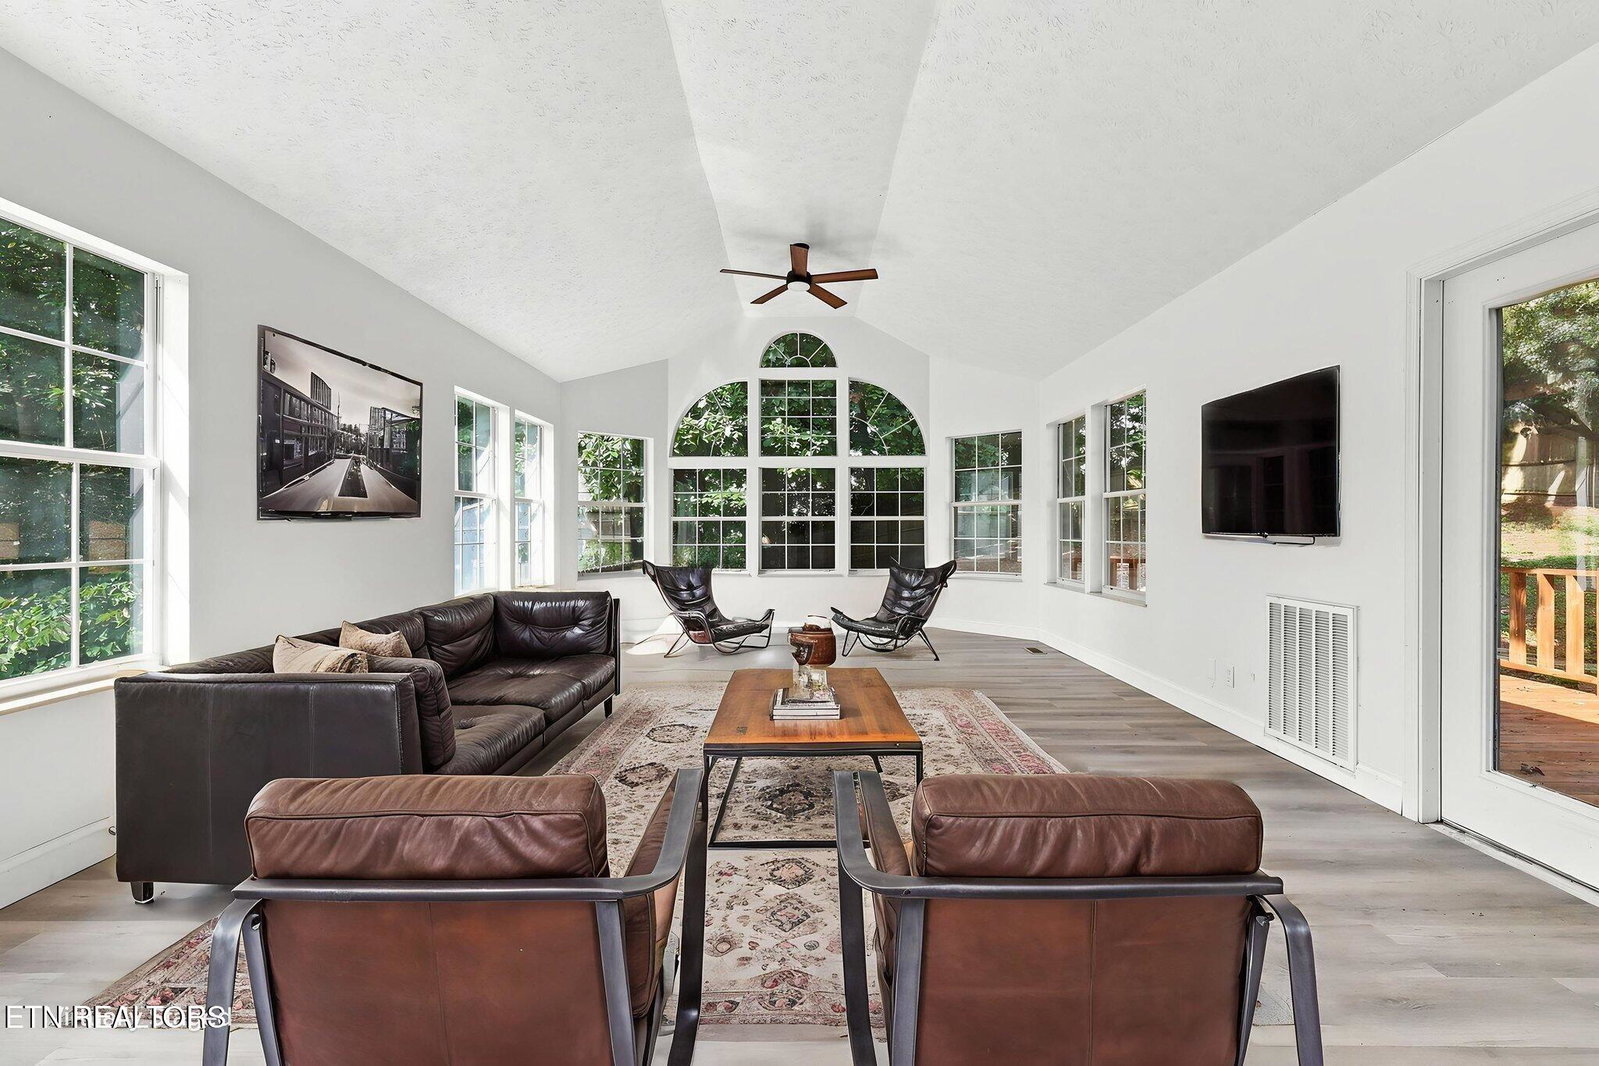
Beautifully Updated 5-Bedroom Home with No HOA! Ask me about BAC and CC being offered! Welcome to 7813 Shadowood Drive, a spacious and beautifully updated 5-bedroom, 3-bathroom home offering modern updates, comfortable living spaces, and the freedom of no HOA! Step inside to discover all-new flooring and new fixtures throughout, creating a fresh and inviting atmosphere. The updated kitchen offers a stylish and functional space for cooking, gathering, and entertaining. With five bedrooms and three full bathrooms, there is plenty of room for family, guests, a home office, or whatever your lifestyle requires. The spacious layout provides flexibility while offering comfortable areas to gather and relax. Outside, enjoy your own private retreat in the privacy-fenced backyard. Whether you're entertaining, letting the kids or pets play, or simply relaxing outdoors, this backyard offers the privacy and space you've been looking for. Major updates include a brand-new roof, all-new flooring, new fixtures, and an updated kitchen, giving you the opportunity to move in and enjoy without taking on a long list of immediate projects. And with NO HOA, you'll have more freedom and fewer restrictions -- a rare and desirable advantage! Property Highlights: * 5 bedrooms * 3 full bathrooms * Brand-new roof * All-new flooring * New fixtures * Updated kitchen * Privacy-fenced backyard * NO HOA * Spacious and flexible floor plan * Move-in ready * Convenient Knoxville location Space, updates, privacy, and NO HOA -- this is one you won't want to miss! Schedule your showing today and come see everything 7813 Shadowood Drive has to offer.
Additional Information
- Interior Features
- Eat-in Kitchen, Pantry, Walk-In Closet(s), Cathedral Ceiling(s)
- Property Description
- Other
- Appliances
- Dishwasher, Disposal, Microwave, Range, Refrigerator, Self Cleaning Oven
- Heating
- Central, Natural Gas, Electric
- Air Conditioning
- Ceiling Fan(s), Central Air, Wall Unit(s)
- Exterior Construction
- Frame, Cement Siding, Wood Siding
- View
- Wooded, Country Setting
Mortgage Calculator
Listing courtesy of Tyler Robinson of Southern Charm Homes.
Agent: Tyler Robinson |
Office: Southern Charm Homes |