5826 Wall Flower Lane, Knoxville, TN 37924
- $395,000
- 3
- BD
- 3
- BA
- 2,186
- SqFt




- List Price
- $395,000
- Status
- ACTIVE
- Days on Market
- 2
- MLS#
- 1350295
- Subtype
- Residential
- Style
- Traditional
- Year Built
- 2006
- Bedrooms
- 3
- Bathrooms
- 3
- Full Baths
- 2
- Half Baths
- 1
- Living Area
- 2,186
- Acres
- 0.15
- Subdivision
- Meadows Of Millertown Unit 8
Property Description
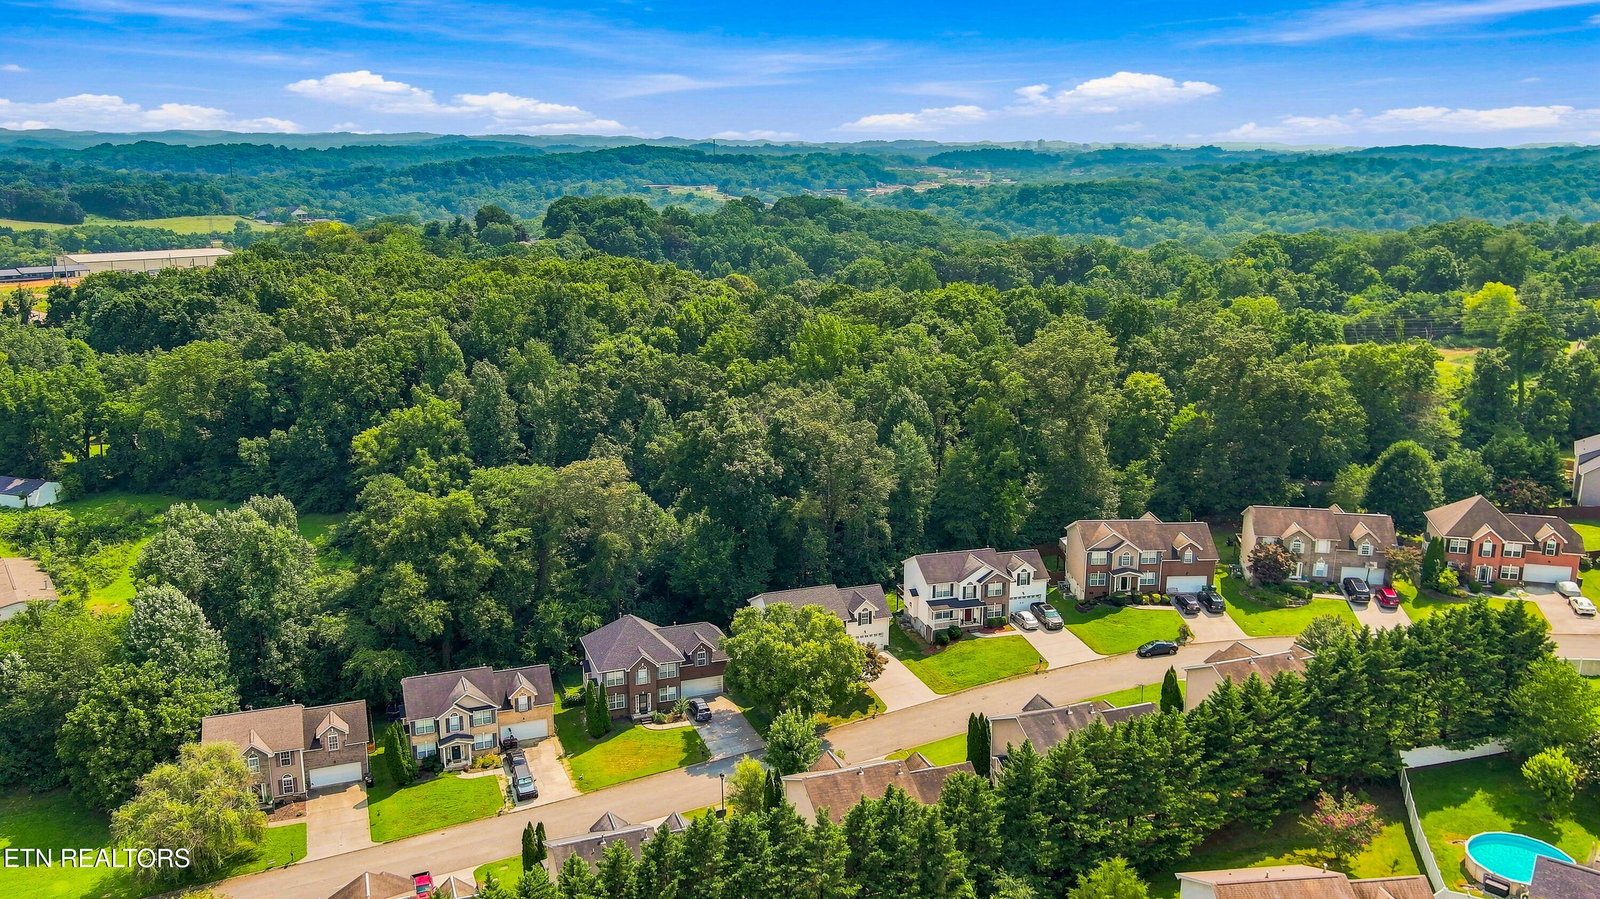
This beautifully updated two-story home tucked away on a quiet dead-end street in an established neighborhood with minimal traffic and no active HOA. Thoughtfully designed with the perfect family-friendly layout, this home features a dedicated dining room, eat-in kitchen, spacious bonus room, updated light fixtures throughout, and a convenient laundry room with cabinetry and folding counter. The primary suite offers custom closet systems, a luxurious ensuite bath with dual vanities, a soaking tub, separate shower, and an oversized walk-in closet, while the additional bedrooms also feature walk-in closets for ample storage. Enjoy relaxing on the inviting covered front porch beneath the shade of a mature tree or unwind on the back deck overlooking the private wooded backyard. Additional highlights include new roof (only a year old!), level driveway, two-car garage, and an unbeatable location just 15 minutes from Downtown and UT, with shopping just minutes away. This move-in ready home offers the perfect combination of space, privacy, updates, and convenience. Furnishings negotiable.
Additional Information
- Interior Features
- Eat-in Kitchen, Pantry, Walk-In Closet(s), Kitchen Island
- Exterior Features
- Windows - Vinyl
- Property Description
- Traditional
- Appliances
- Dishwasher, Disposal, Refrigerator, Self Cleaning Oven, Washer, Dryer
- Heating
- Central, Natural Gas, Electric
- Air Conditioning
- Central Air
- Exterior Construction
- Block, Frame, Vinyl Siding
- Garage Spaces
- 2
- Middle School
- Holston
- High School
- Gibbs
- View
- Wooded
Mortgage Calculator
Listing courtesy of Natalie Saunders of Weichert REALTORS Advantage Plus.
Agent: Natalie Saunders |
Office: Weichert REALTORS Advantage Plus |