437 S Gallaher View Rd Unit 6, Knoxville, TN 37919
- $315,000
- 2
- BD
- 3
- BA
- 1,260
- SqFt


- List Price
- $315,000
- Status
- ACTIVE
- Days on Market
- 3
- MLS#
- 1350087
- Subtype
- Residential
- Style
- Traditional
- Year Built
- 1990
- Bedrooms
- 2
- Bathrooms
- 3
- Full Baths
- 2
- Half Baths
- 1
- Living Area
- 1,260
- Acres
- 0.02
- Subdivision
- Edgehill Manor
Property Description
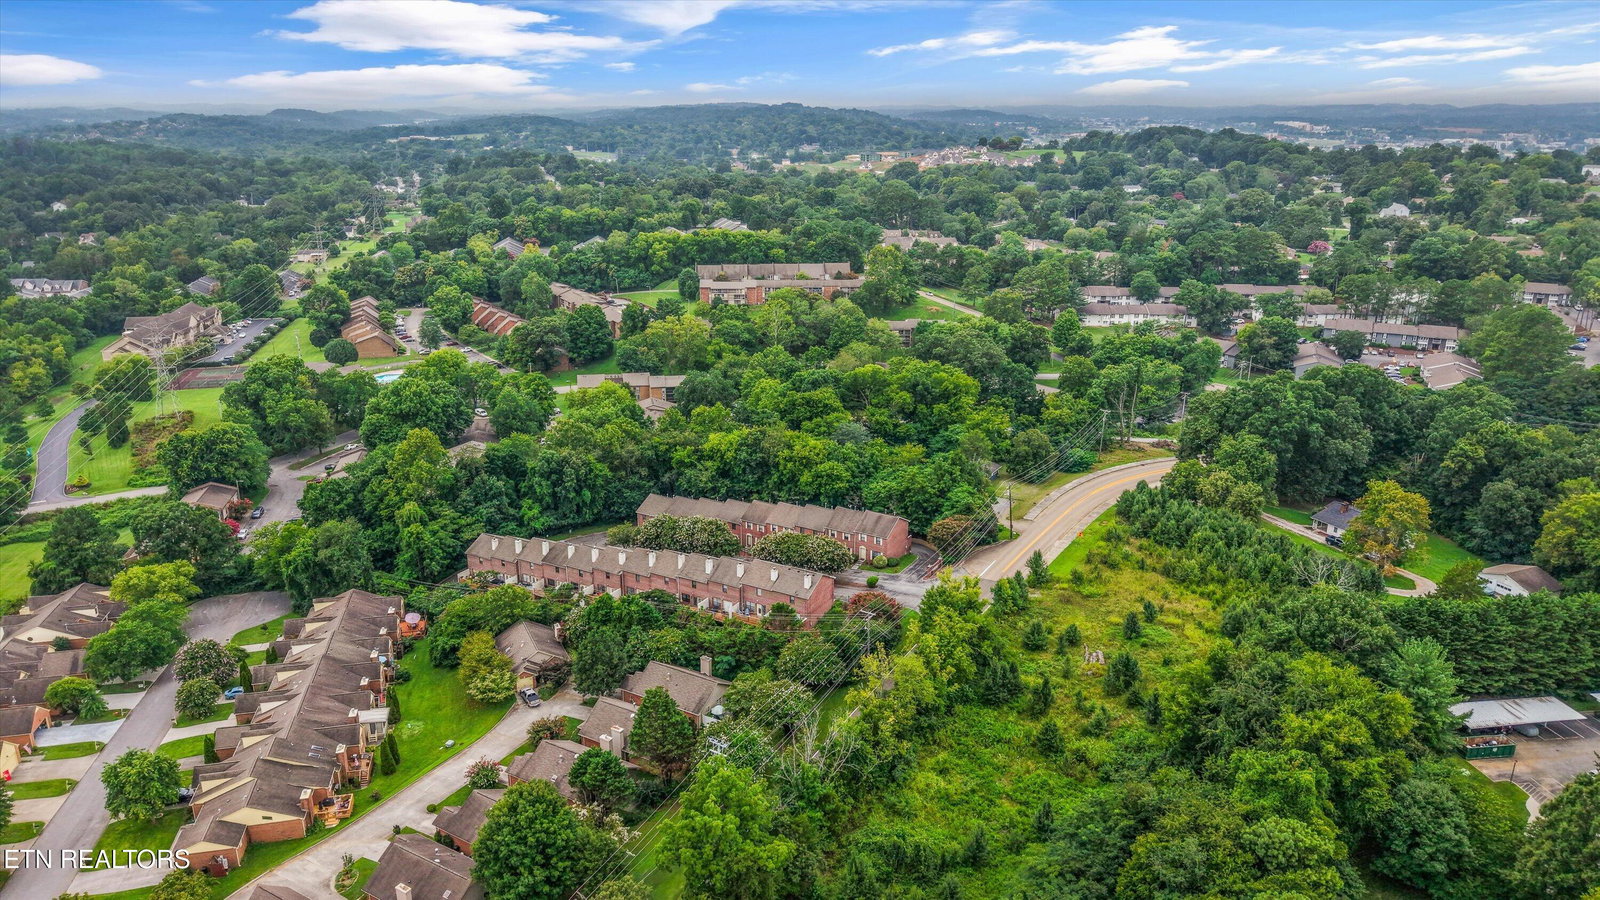
Welcome to Edgehill Manor, an established West Knoxville community known for its traditional brick facades, mature crape myrtle-lined drive, and spacious townhomes! This 2-bedroom, 2.5-bath townhome offers 1,260 square feet, low HOA fees, and a layout that works equally well as a primary residence or investment property. Recently installed real hardwood floors extend throughout the main level, where the spacious living room features a gas fireplace, abundant natural light, and an open breakfast bar connecting it to the kitchen. The living room leads directly to a private back deck that does not directly overlook another residence, creating a peaceful outdoor space to relax or entertain. A convenient half bath completes the main level. Upstairs, both generously sized bedrooms feature walk-in closets and their own private ensuite bathrooms, including beautifully updated tilework. One of Edgehill Manor's most distinctive features is its oversized two-car garages, and this unit offers plenty of room for parking, a workshop, or additional storage, plus a separate storage closet. Even better - you are only paying county taxes here! All of this is tucked into a convenient location just minutes from West Town Mall, Bearden schools, restaurants, shopping, interstate access, and everything wonderful that West Knoxville has to offer. Come see Unit 6 for yourself - these don't come available for sale often!
Additional Information
- Interior Features
- Breakfast Bar, Pantry, Walk-In Closet(s)
- HOA Freqency
- Quarterly
- Property Description
- Traditional
- Appliances
- Dishwasher, Disposal, Microwave, Range, Refrigerator, Self Cleaning Oven, Washer, Dryer
- Heating
- Central, Natural Gas, Electric
- Air Conditioning
- Ceiling Fan(s)
- Exterior Construction
- Frame, Brick
- Garage Spaces
- 2
- Middle School
- Bearden
- High School
- Bearden
- View
- Other
Mortgage Calculator
Listing courtesy of Lydia Capps of eXp Realty, LLC.
Agent: Lydia Capps |
Office: eXp Realty, LLC |