5501 Malmsbury Rd, Knoxville, TN 37921
- $289,900
- 4
- BD
- 3
- BA
- 1,497
- SqFt



- List Price
- $289,900
- Status
- ACTIVE
- Days on Market
- 20
- MLS#
- 1348094
- Subtype
- Residential
- Style
- Traditional
- Year Built
- 1975
- Bedrooms
- 4
- Bathrooms
- 3
- Full Baths
- 2
- Half Baths
- 1
- Living Area
- 1,497
- Lot Size
- 7,710
- Acres
- 0.17
- Subdivision
- Fairoaks Sub Unit 3
Property Description
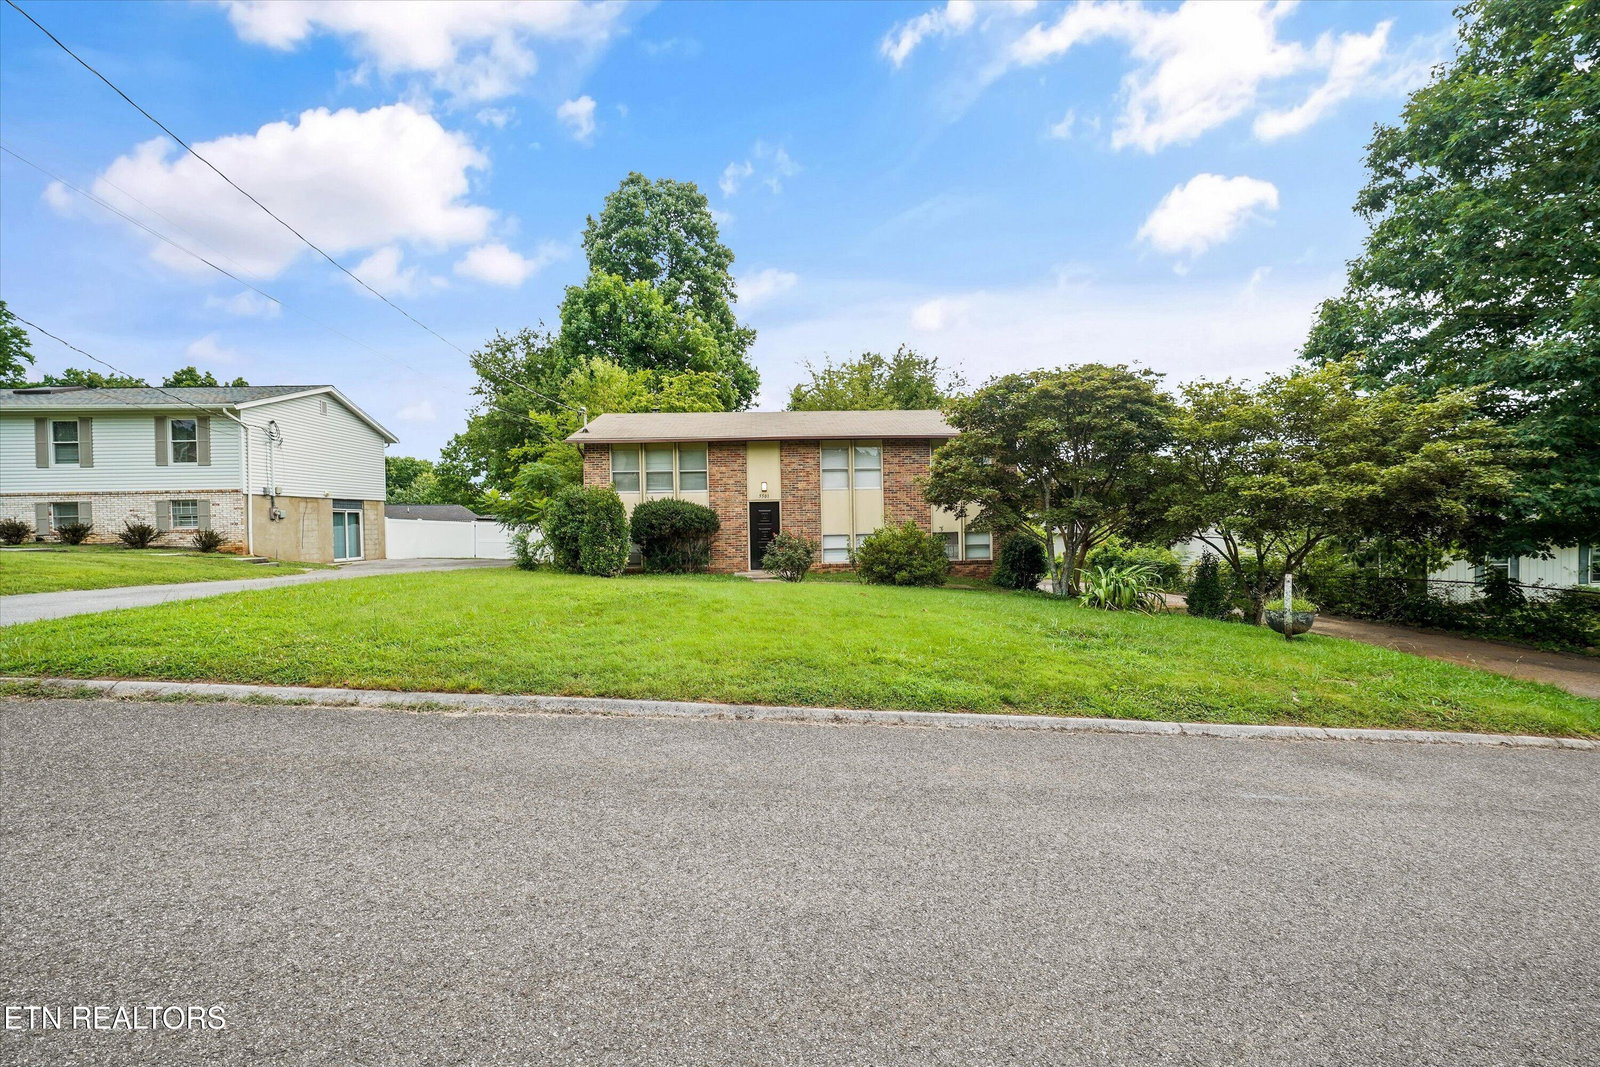
This split-foyer home offers approximately 1,500 square feet of finished living space, along with an oversized garage and additional utility space that can be hard to find at this price. The main level features a generous kitchen with ample cabinetry and counter space, a dining area with access to the back deck, comfortable living space, a master suite with a 1/2 bath and two bedrooms. Downstairs adds even more flexibility with an additional bedroom, bath and space that could work well as a home office, guest area, hobby room or separate retreat. The large garage provides room for parking, storage, projects and all the extras that never seem to fit anywhere else and outside the mature trees and established neighborhood create a solid first impression. The opportunity here is in the flexibility--comfortable and functional , with pricing that leaves room to make it your own style in your own time. Conveniently located with easy access to shopping, schools, downtown Knoxville and major roadways, 5501 Malmsbury Road offers the space, flexibility and value buyers are looking for at $289,900.
Additional Information
- Interior Features
- Eat-in Kitchen
- Property Description
- Traditional
- Appliances
- Dishwasher, Range, Refrigerator
- Heating
- Central, Electric
- Air Conditioning
- Central Air
- Exterior Construction
- Frame, Other, Wood Siding
- Garage Spaces
- 1
- Middle School
- Northwest
- High School
- Karns
Mortgage Calculator
Listing courtesy of Terri L Kerr of Realty Executives Associates.
Agent: Terri L Kerr |
Office: Realty Executives Associates |