5516 Oakside Drive, Knoxville, TN 37920
- $509,900
- 3
- BD
- 4
- BA
- 3,061
- SqFt




- List Price
- $509,900
- Status
- ACTIVE
- Days on Market
- 22
- Price Change
- ▼ $15,100 1784743685
- MLS#
- 1347888
- Subtype
- Residential
- Style
- Traditional
- Year Built
- 1990
- Bedrooms
- 3
- Bathrooms
- 4
- Full Baths
- 2
- Half Baths
- 2
- Living Area
- 3,061
- Acres
- 0.29
- Subdivision
- South Oak S/D Unit 1
Property Description
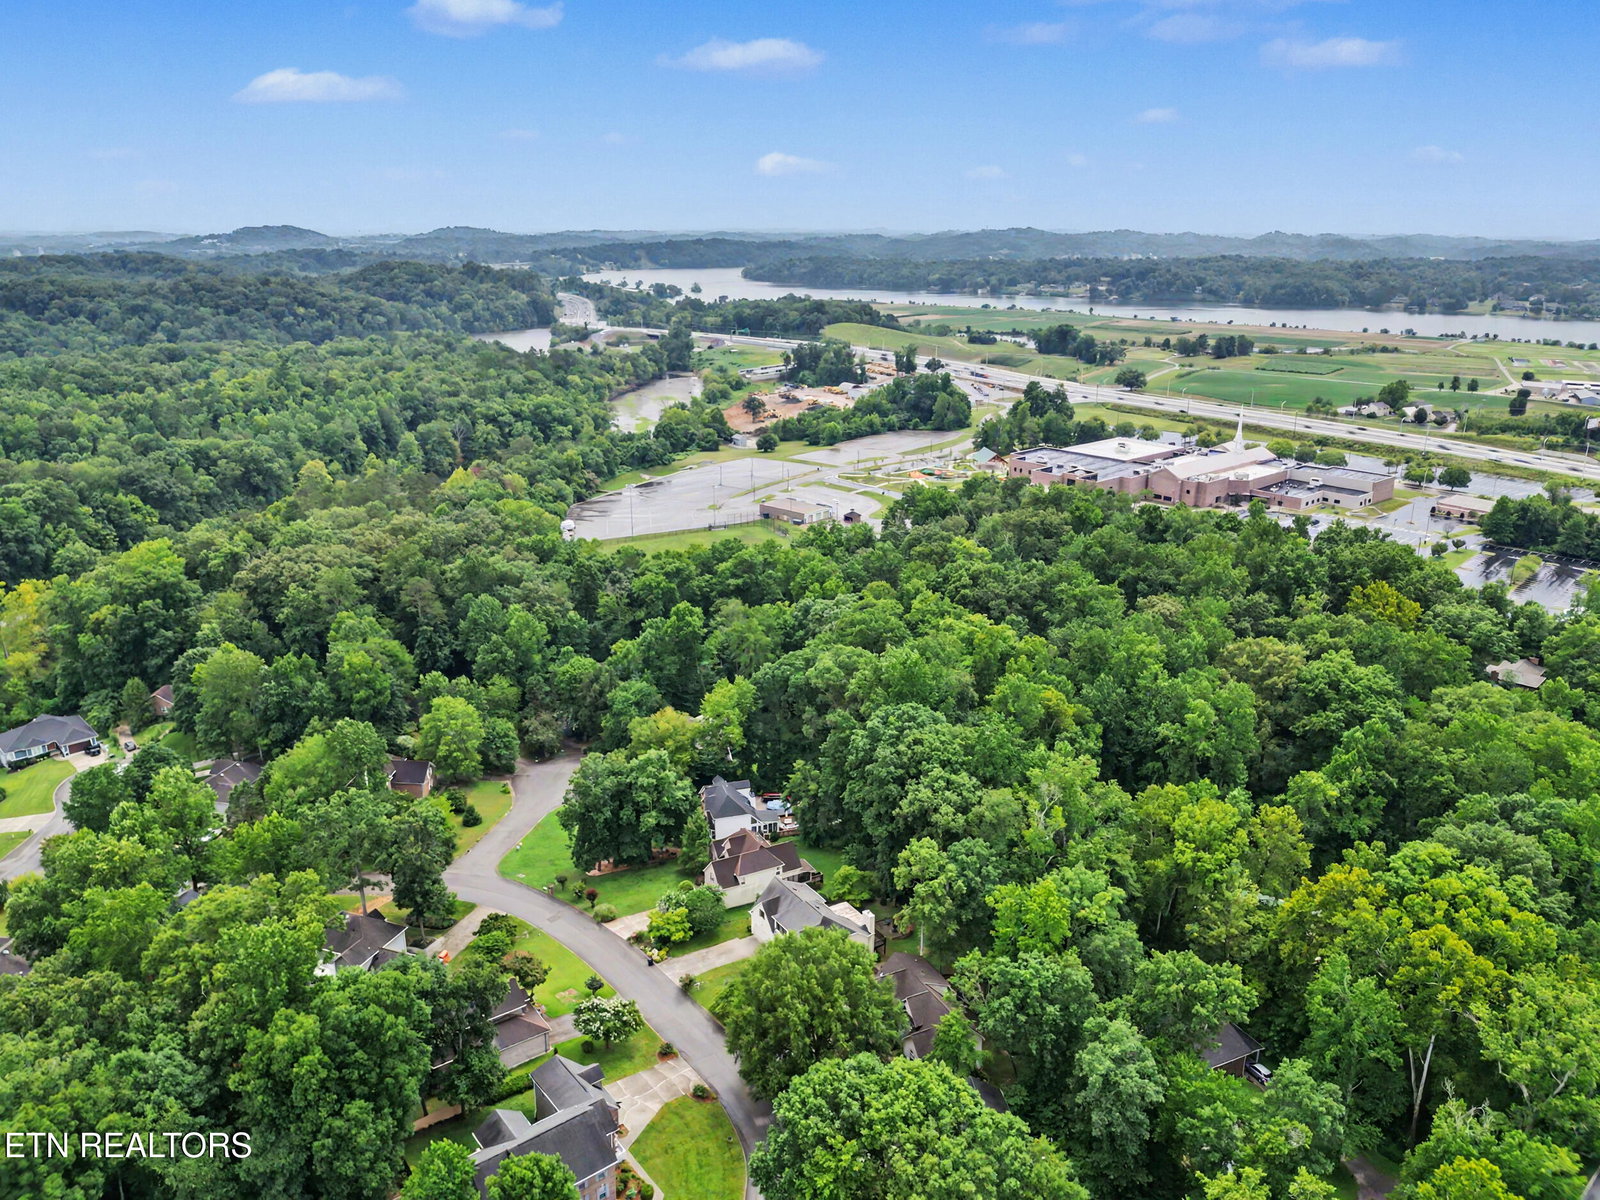
Welcome to this beautifully updated, all-brick home offering low-maintenance living in the heart of highly desirable South Knoxville. Conveniently located just minutes from the Maloney Road and Alcoa Highway (US-129) roundabout, you'll enjoy quick access to Downtown Knoxville, Interstate 40, and McGhee Tyson Airport. Inside, you'll find a spacious, thoughtfully designed floor plan featuring a vaulted living room with a stunning floor-to-ceiling stone fireplace, an open-concept kitchen (with all appliances remaining!) that flows seamlessly into the main living area, and a bright sunroom that makes the perfect flex space for a home office, sitting room or playroom. Generously sized bedrooms and abundant closet space provide comfort and functionality throughout. The oversized primary suite is a true retreat, complete with a double vanity, walk-in shower, relaxing jetted tub, linen closet, separate water closet, and exceptional storage. Step outside to the back deck overlooking a level backyard with fire pit and paver patio area plus fencing surrounded by mature trees, creating a private setting with plenty of room to relax or entertain. Move-in ready and meticulously maintained, this home combines timeless construction, modern updates, and an unbeatable location. Be sure to review the complete list of improvements located in the ''Documents'' tab under ''Information for Buyer'' -- Renewal by Anderson windows, brand new carpet in upstairs rooms, fresh paint, and more!
Additional Information
- Interior Features
- Eat-in Kitchen, Breakfast Bar, Walk-In Closet(s), Cathedral Ceiling(s)
- Property Description
- Traditional
- Appliances
- Dishwasher, Disposal, Microwave, Range, Refrigerator, Self Cleaning Oven, Washer, Dryer
- Heating
- Central, Forced Air, Natural Gas, Electric
- Air Conditioning
- Ceiling Fan(s), Central Air
- Exterior Construction
- Frame, Brick
- Garage Spaces
- 2
- Middle School
- South Doyle
- High School
- South Doyle
- View
- Country Setting
Mortgage Calculator
Listing courtesy of Sara Price of The Price Agency, Realty Executives.
Agent: Sara Price |
Office: The Price Agency, Realty Executives |