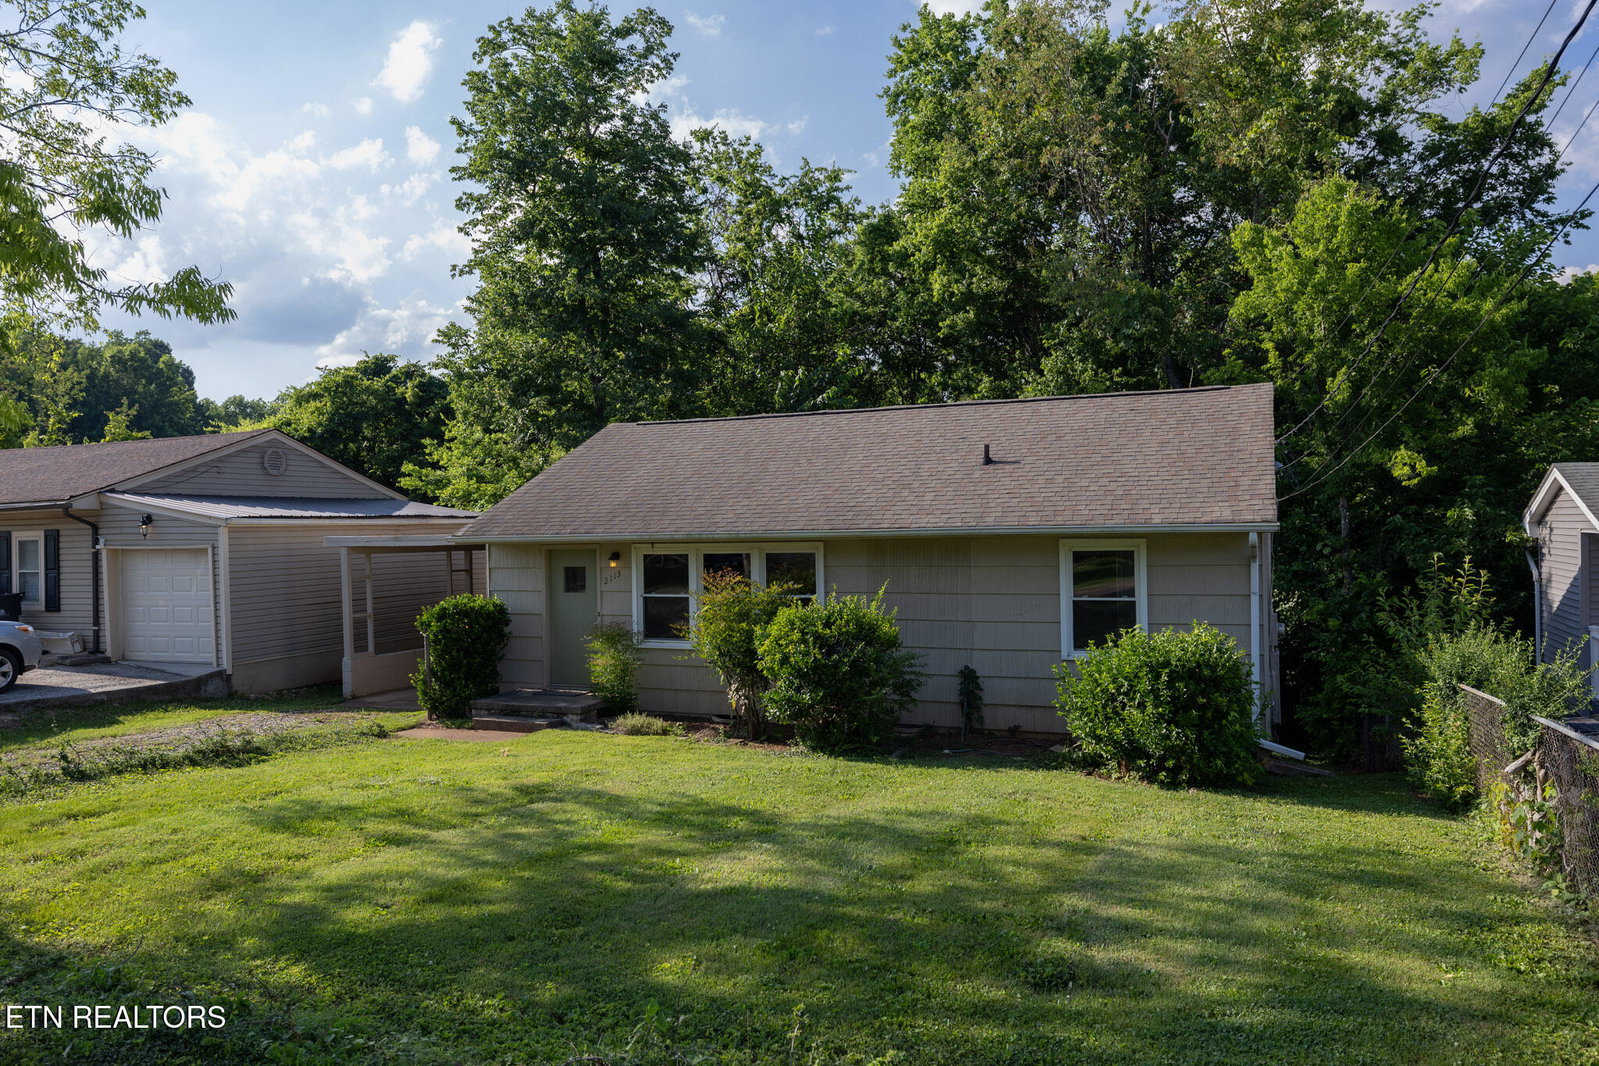
2113 Berea Ave, Knoxville, TN 37920
- $254,900
- 3
- BD
- 1
- BA
- 900
- SqFt



- List Price
- $254,900
- Status
- ACTIVE
- Days on Market
- 97
- Price Change
- ▼ $5,100 1785915236
- MLS#
- 1344366
- Subtype
- Residential
- Style
- Traditional
- Year Built
- 1957
- Bedrooms
- 3
- Bathrooms
- 1
- Full Baths
- 1
- Living Area
- 900
- Acres
- 0.18
- Subdivision
- South Haven Hills 6th
Property Description
Immaculate one-level home in a peaceful neighborhood that perfectly balances comfort and convenience. Refinished hardwood floors flow throughout the home, creating warmth and character in every room. The inviting kitchen features Refrigerator, Microwave, New Countertops and Flooring providing both style and functionality for everyday living. Step outside to enjoy the fenced backyard, bordered by a privacy fence that provides a tranquil setting for relaxing, entertaining, or enjoying outdoor activities. Ideally located just minutes from the University of Tennessee and some of Knoxville's most treasured outdoor destinations, including Ijams Nature Center, Island Home Park, Baker Creek Preserve, Meads Quarry, and the Knoxville Botanical Garden and Arboretum. Downtown Knoxville is also just a short drive away, offering easy access to shopping, dining, museums, entertainment venues, and year-round events. Move-in ready and meticulously maintained, this home is a rare opportunity to enjoy both natural beauty and urban convenience. Excellent condition.
Additional Information
- Amenities
- Other
- Interior Features
- Eat-in Kitchen
- Exterior Features
- Prof Landscaped, Windows - Vinyl
- Property Description
- Traditional
- Appliances
- Microwave, Range, Refrigerator, Self Cleaning Oven
- Heating
- Central, Electric
- Air Conditioning
- Central Air
- Exterior Construction
- Frame, Cedar, Vinyl Siding, Shingle Siding
- Middle School
- South Doyle
- High School
- South Doyle
- View
- Wooded
Mortgage Calculator
Listing courtesy of Frank Goswitz of EXP Realty, LLC.
Agent: Frank Goswitz |
Office: EXP Realty, LLC |