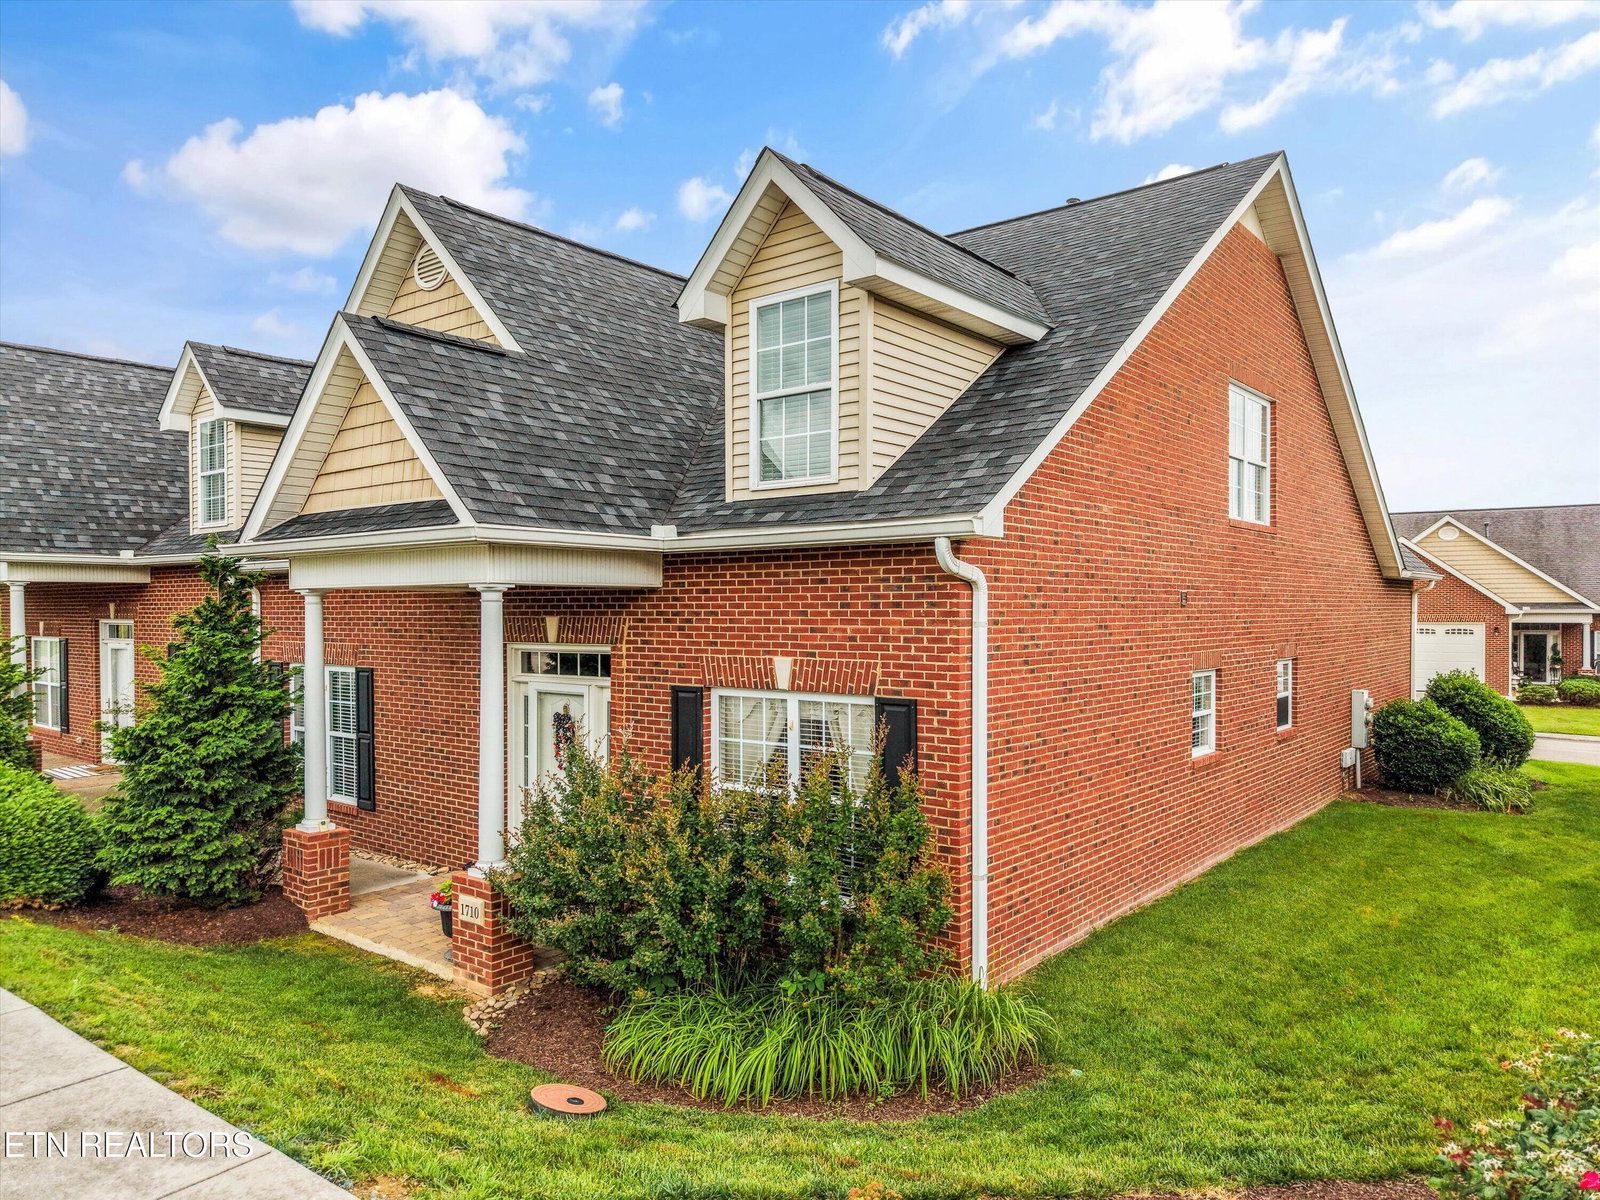
1710 Wisteria View Way, Knoxville, TN 37914
- $394,900
- 3
- BD
- 3
- BA
- 2,372
- SqFt




- List Price
- $394,900
- Status
- ACTIVE
- Days on Market
- 52
- Price Change
- ▼ $5,000 1785013544
- MLS#
- 1344196
- Subtype
- Residential
- Style
- Traditional
- Year Built
- 2006
- Bedrooms
- 3
- Bathrooms
- 3
- Full Baths
- 2
- Half Baths
- 1
- Living Area
- 2,372
- Acres
- 0.01
- Subdivision
- Wisteria Plantation Condominiums Ph-1 U
Property Description
Welcome to 1710 Wisteria View Way! This beautifully maintained, low-maintenance all-brick home is located in the highly sought-after Wisteria Plantation subdivision in the heart of Knox County. Move-in ready and thoughtfully updated, this 3-bedroom, 2.5-bath home offers the perfect blend of comfort, style, and convenience. The spacious main level features an open living area and a primary suite with double vanities, a walk-in tiled shower, and a generous walk-in closet. The well-appointed kitchen includes an island with breakfast bar, pantry, stainless steel appliances, and abundant cabinet space. A newer water heater and a reverse osmosis water filtration system provide added comfort and convenience, while the main-level laundry room adds to the home's functional layout. Upstairs, you'll find two spacious bedrooms, each with walk-in closets, a full bathroom, and an exceptional newly remodeled bonus room that can also serve as a fourth bedroom, home office, or flex space. This one-of-a-kind room showcases a stunning modern rustic lodge-inspired design featuring exposed timber beams, custom built-in wood shelving, and a stylish barn-style door, creating a warm, inviting space full of character and charm. For added value and peace of mind, the roof was replaced in 2025, and the home also includes a recently installed Ring doorbell, Nest thermostat, and SimpliSafe home security system. Step outside to your private patio and enjoy peaceful views in a quiet setting. Ideally located just minutes from downtown Knoxville, Sevierville, hospitals, restaurants, shopping, and parks, this home also offers easy access to Pigeon Forge, Gatlinburg, and the Great Smoky Mountains. With its desirable location, thoughtful updates, and low-maintenance lifestyle, this home truly checks all the boxes. Schedule your private showing today!
Additional Information
- Interior Features
- Pantry, Walk-In Closet(s), Kitchen Island
- Exterior Features
- Prof Landscaped
- HOA Freqency
- Monthly
- Property Description
- Traditional
- Appliances
- Dishwasher, Disposal, Microwave, Range, Refrigerator, Self Cleaning Oven
- Heating
- Central, Natural Gas, Electric
- Air Conditioning
- Ceiling Fan(s), Central Air
- Exterior Construction
- Brick
- Garage Spaces
- 2
- Middle School
- Carter
- High School
- Carter
Mortgage Calculator
Listing courtesy of Carla Wiggins of Keller Williams West Knoxville.
Agent: Carla Wiggins |
Office: Keller Williams West Knoxville |