139 Gracyn Lane, Harrogate, TN 37752
- $352,000
- 3
- BD
- 4
- BA
- 2,050
- SqFt




- List Price
- $352,000
- Status
- ACTIVE
- Days on Market
- 57
- Price Change
- ▼ $17,000 1783105143
- MLS#
- 1343742
- Subtype
- Residential
- Style
- Other
- Year Built
- 2013
- Bedrooms
- 3
- Bathrooms
- 4
- Full Baths
- 3
- Half Baths
- 1
- Living Area
- 2,050
- Acres
- 0.01
- Subdivision
- Cedar Creek Condos
Property Description
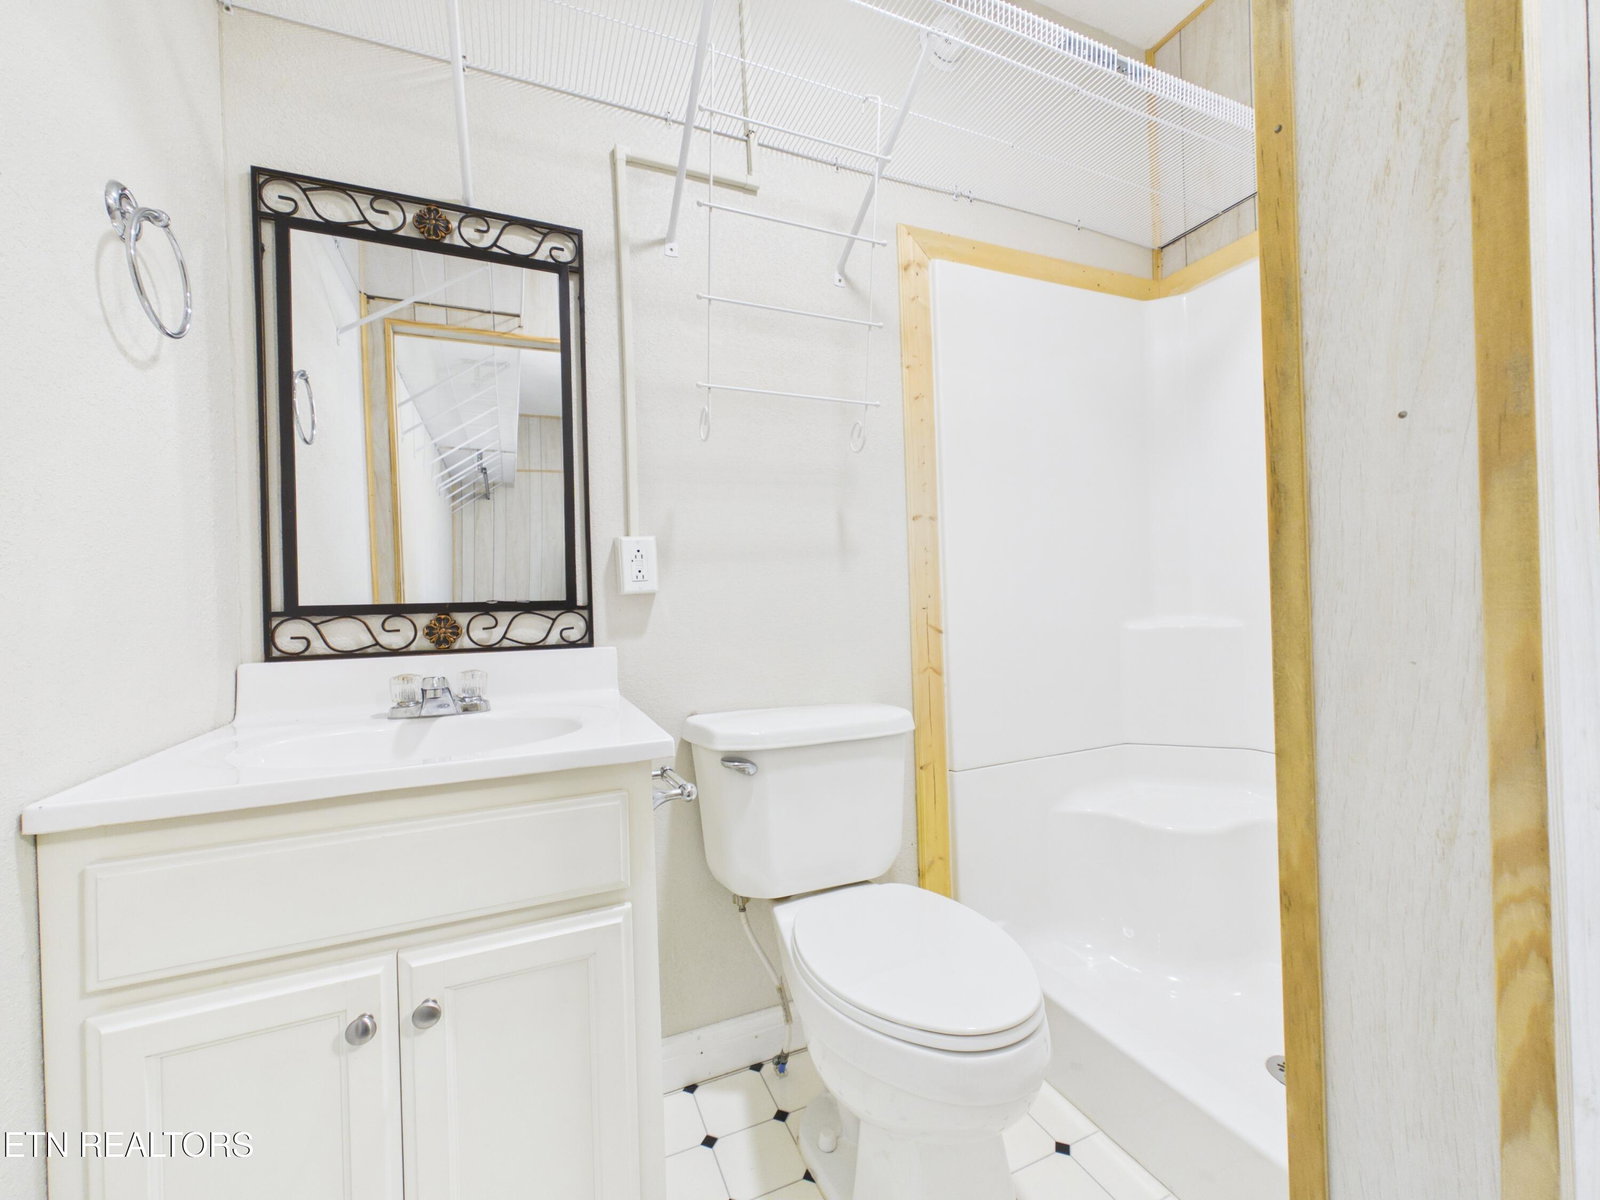
Spacious 3-bedroom, 3.5-bath condo located in the desirable Cedar Creek community in Harrogate, TN. This well-maintained home offers over-sized living spaces and a versatile flex room with a private full bath that has previously been used as a fourth bedroom, home office, workout room, and guest suite. The main-level primary suite features a large walk-in closet and private bath, while the second floor offers two additional bedrooms and a loft overlooking the living room below. The open-concept living area is highlighted by a cozy fireplace, creating a warm and inviting space for everyday living and entertaining. Enjoy outdoor living from the covered front porch and rear deck. Additional features include hardwood, ceramic tile, and carpet flooring, central heat and air, ample storage, and a move-in-ready interior. Conveniently located in the heart of Harrogate, just minutes from Lincoln Memorial University, shopping, dining, schools, Powell River, and the Cumberland Mountains. Whether you're looking for a primary residence, second home, or investment opportunity, this property offers the perfect combination of space, comfort, and location.
Additional Information
- Interior Features
- Walk-In Closet(s), Kitchen Island
- HOA Freqency
- Monthly
- Property Description
- Other
- Appliances
- Dishwasher, Microwave
- Heating
- Heat Pump, Electric
- Air Conditioning
- Central Air
- Exterior Construction
- Frame, Brick, Vinyl Siding
- Middle School
- H Y Livesay
- High School
- Cumberland Gap
- View
- Country Setting
Mortgage Calculator
Listing courtesy of Lisa Stacy-Gibbs of Backwoods Realty & Development.
Agent: Lisa Stacy-Gibbs |
Office: Backwoods Realty & Development |