7604 Hawthorne Drive, Knoxville, TN 37919
- $390,000
- 3
- BD
- 3
- BA
- 1,556
- SqFt




- List Price
- $390,000
- Status
- ACTIVE
- Days on Market
- 80
- Price Change
- ▼ $9,900 1782849147
- MLS#
- 1340762
- Subtype
- Residential
- Style
- Traditional
- Year Built
- 1979
- Bedrooms
- 3
- Bathrooms
- 3
- Full Baths
- 2
- Half Baths
- 1
- Living Area
- 1,556
- Lot Size
- 10,800
- Acres
- 0.25
- Subdivision
- Hawthorne Heights Sub Rev
- MLS Area Major
- Rocky Hill
Property Description
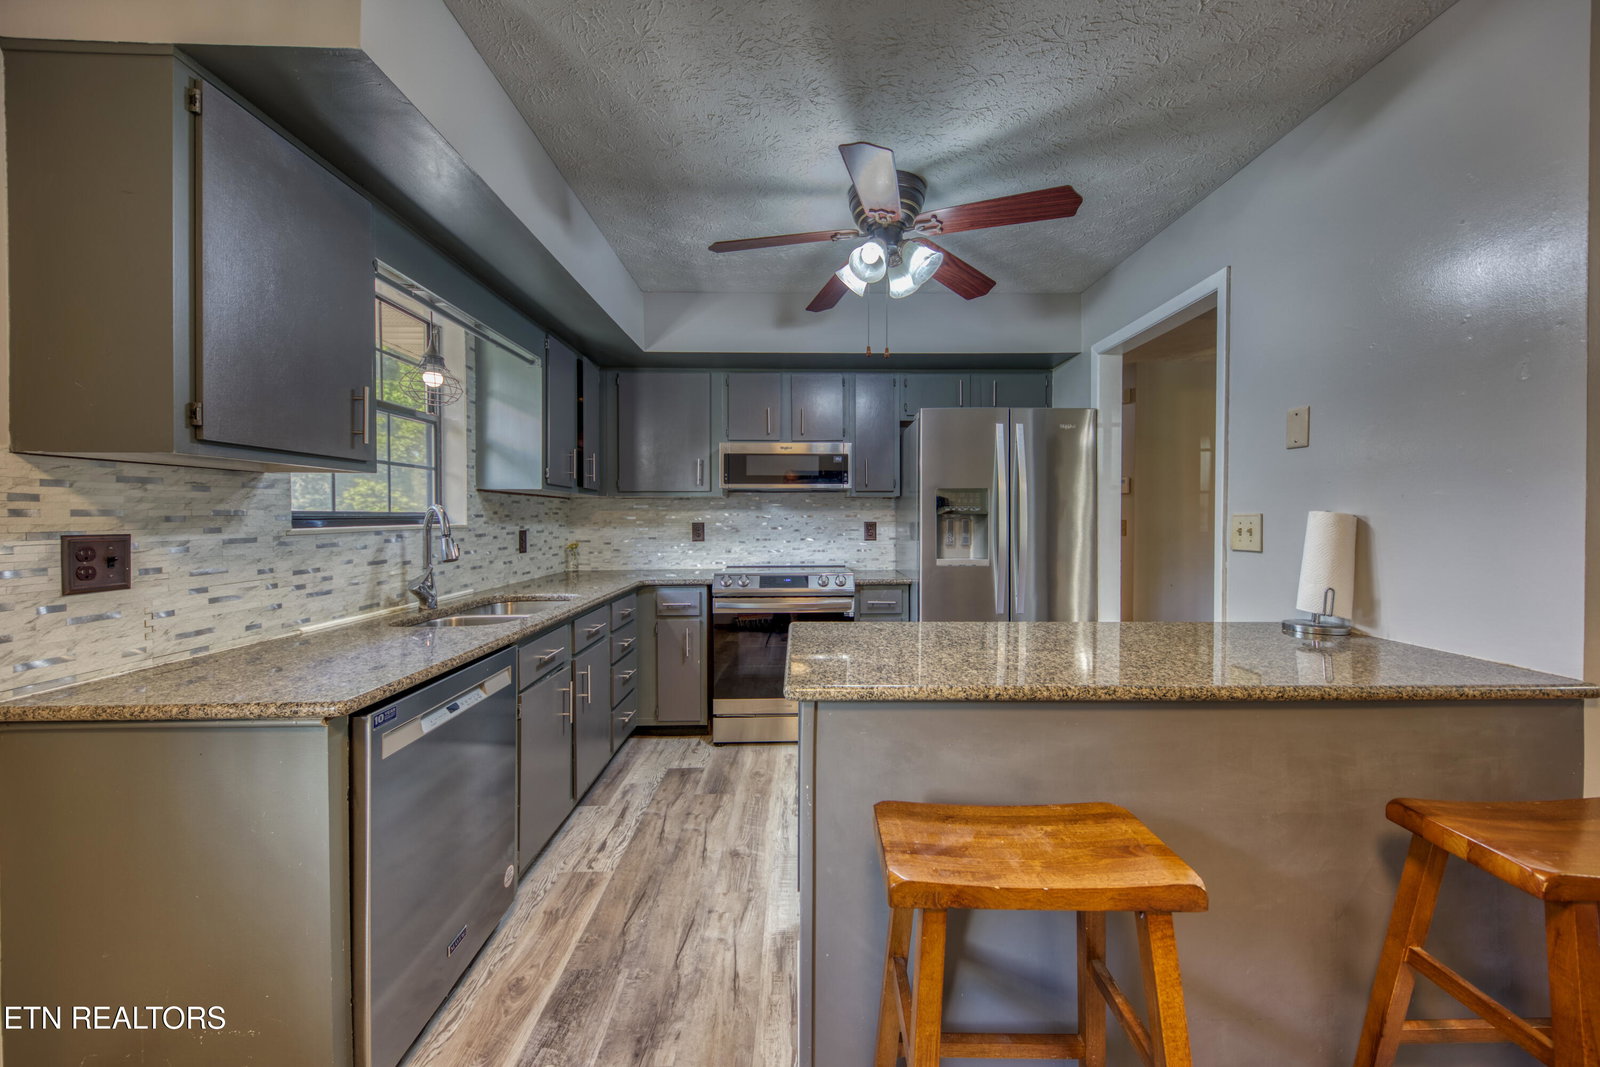
A must see! This incredible 3 bedroom and 2.5 bath Rocky Hill home really shows off with all of its upgrades and fabulous location, location, location. Just minutes from shopping, dining, parks, schools, and a very short distance to downtown Knoxville. Absolutely NO CARPET anywhere. Practically new hardwood and LVP floors throughout. Gorgeous kitchen-island and granite counter tops, newer stove and kitchen sink and faucet. Enjoy quite evenings barbequing on a new sprawling 12X30 deck or simply relaxing in a completely enclosed screened in porch. Three main floor bedrooms allow for convenient living. The walkout basement features a large bonus room and recently updated full bath. This home even includes 2 fabulous sheds sitting on a fenced in level lot. BEST OF ALL NO HOA FEES. Come and enjoy this fantastic location!
Additional Information
- Interior Features
- Eat-in Kitchen, Walk-In Closet(s), Kitchen Island
- Property Description
- Traditional
- Appliances
- Dishwasher, Disposal, Microwave, Range, Refrigerator, Washer, Dryer
- Heating
- Central, Natural Gas, Electric
- Air Conditioning
- Ceiling Fan(s), Central Air
- Exterior Construction
- Brick, Frame, Vinyl Siding
- Garage Spaces
- 2
- Middle School
- Bearden
- High School
- West
- View
- Wooded
Mortgage Calculator
Listing courtesy of Josh Bradley of Wallace.
Agent: Josh Bradley |
Office: Wallace |