242 Thacker Drive, Lafollette, TN 37766
- $385,000
- 3
- BD
- 2
- BA
- 2,080
- SqFt




- List Price
- $385,000
- Status
- ACTIVE
- Days on Market
- 106
- Price Change
- ▼ $13,500 1785182331
- MLS#
- 1337627
- Subtype
- Residential
- Style
- Traditional
- Year Built
- 1984
- Bedrooms
- 3
- Bathrooms
- 2
- Full Baths
- 2
- Living Area
- 2,080
- Acres
- 0.66
- Subdivision
- Fincastle Heights
Property Description
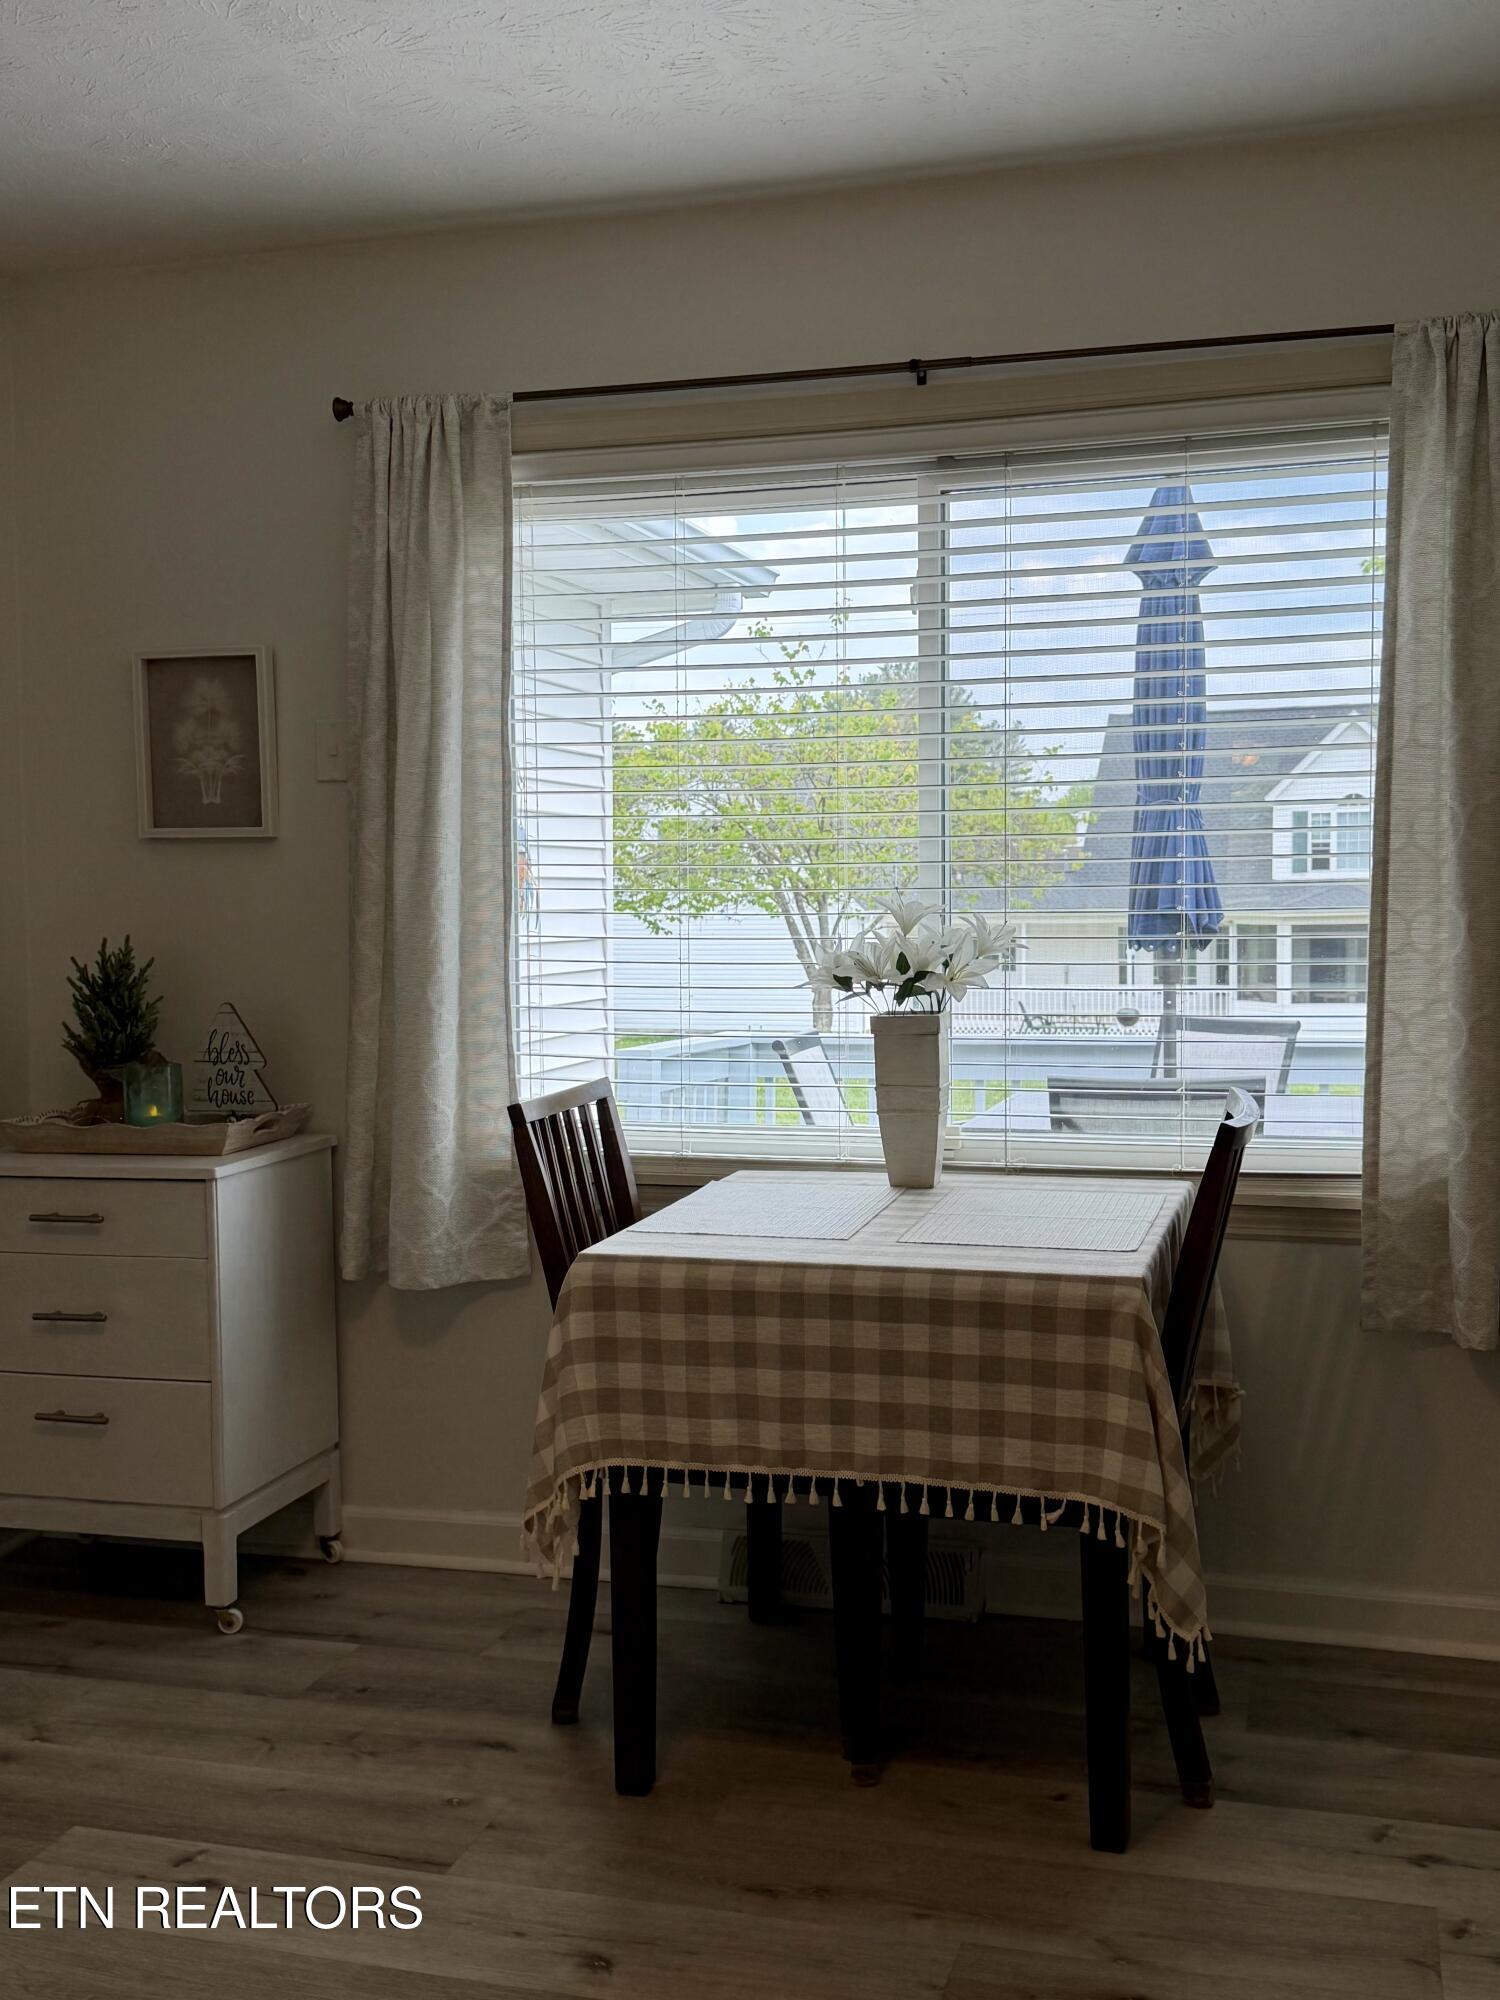
Wow!!! That's all I have to say. This home has been updated with beautiful kitchen cabinets, all new whirlpool appliances in the kitchen, LVP flooring throughout, walk-in shower in the hall bath, lighting, composite decking, stamped concrete front porch and lots more. As you enter the inviting foyer the formal living room that leads to the dining room will be on your right. Straight ahead is the expansive den/recreation room. This room is massive and boasts a natural gas fireplace for all those chilly fall and winter nights. Down the hall you will find a well-appointed bedroom with a full bath just across the hall. At the end of the hall on the left is the third bedroom currently being utilized as an office. Across the hall is the spacious master bedroom with full ensuite bath. After you leave the recreation room you can wonder outside to enjoy the sounds of nature while you sit on the composite deck and enjoy your morning coffee. Off the massive den/great room is the kitchen/breakfast nook. For added convenience the 2-car attached garage is just off the kitchen making shopping and unloading a breeze. Outside you will find a beautiful, stamped concrete covered front porch, professional landscaping, a chain link fenced area and a metal storage building for extra storage. This level yard is sure to be the perfect play area for the fur babies or the children. This brick and vinyl home has been meticulously cared for and is waiting on you and your family to make it your own. Don't do a drive by.......this home deserves a showing today. Buyer and/or Buyer's Agent to verify all information prior to closing to their satisfaction.
Additional Information
- Interior Features
- Eat-in Kitchen
- Exterior Features
- Prof Landscaped, Windows - Vinyl
- Property Description
- Traditional
- Appliances
- Dishwasher, Microwave, Range, Refrigerator, Washer, Dryer
- Heating
- Central, Natural Gas
- Air Conditioning
- Ceiling Fan(s), Central Air
- Exterior Construction
- Brick, Vinyl Siding
- Garage Spaces
- 2
- View
- Mountain View, Country Setting
Mortgage Calculator
Listing courtesy of N. Marie Ayers of Ridge Real Estate LLC.
Agent: N. Marie Ayers |
Office: Ridge Real Estate LLC |