123 Double Tee Court, Tazewell, TN 37879
- $675,000
- 4
- BD
- 4
- BA
- 4,240
- SqFt




- List Price
- $675,000
- Status
- ACTIVE
- Days on Market
- 167
- Price Change
- ▼ $4,995 1781237367
- MLS#
- 1335256
- Subtype
- Residential
- Style
- Contemporary, Traditional
- Year Built
- 2005
- Bedrooms
- 4
- Bathrooms
- 4
- Full Baths
- 3
- Half Baths
- 1
- Living Area
- 4,240
- Acres
- 1.06
- Subdivision
- Woodlake Golf Community
Property Description
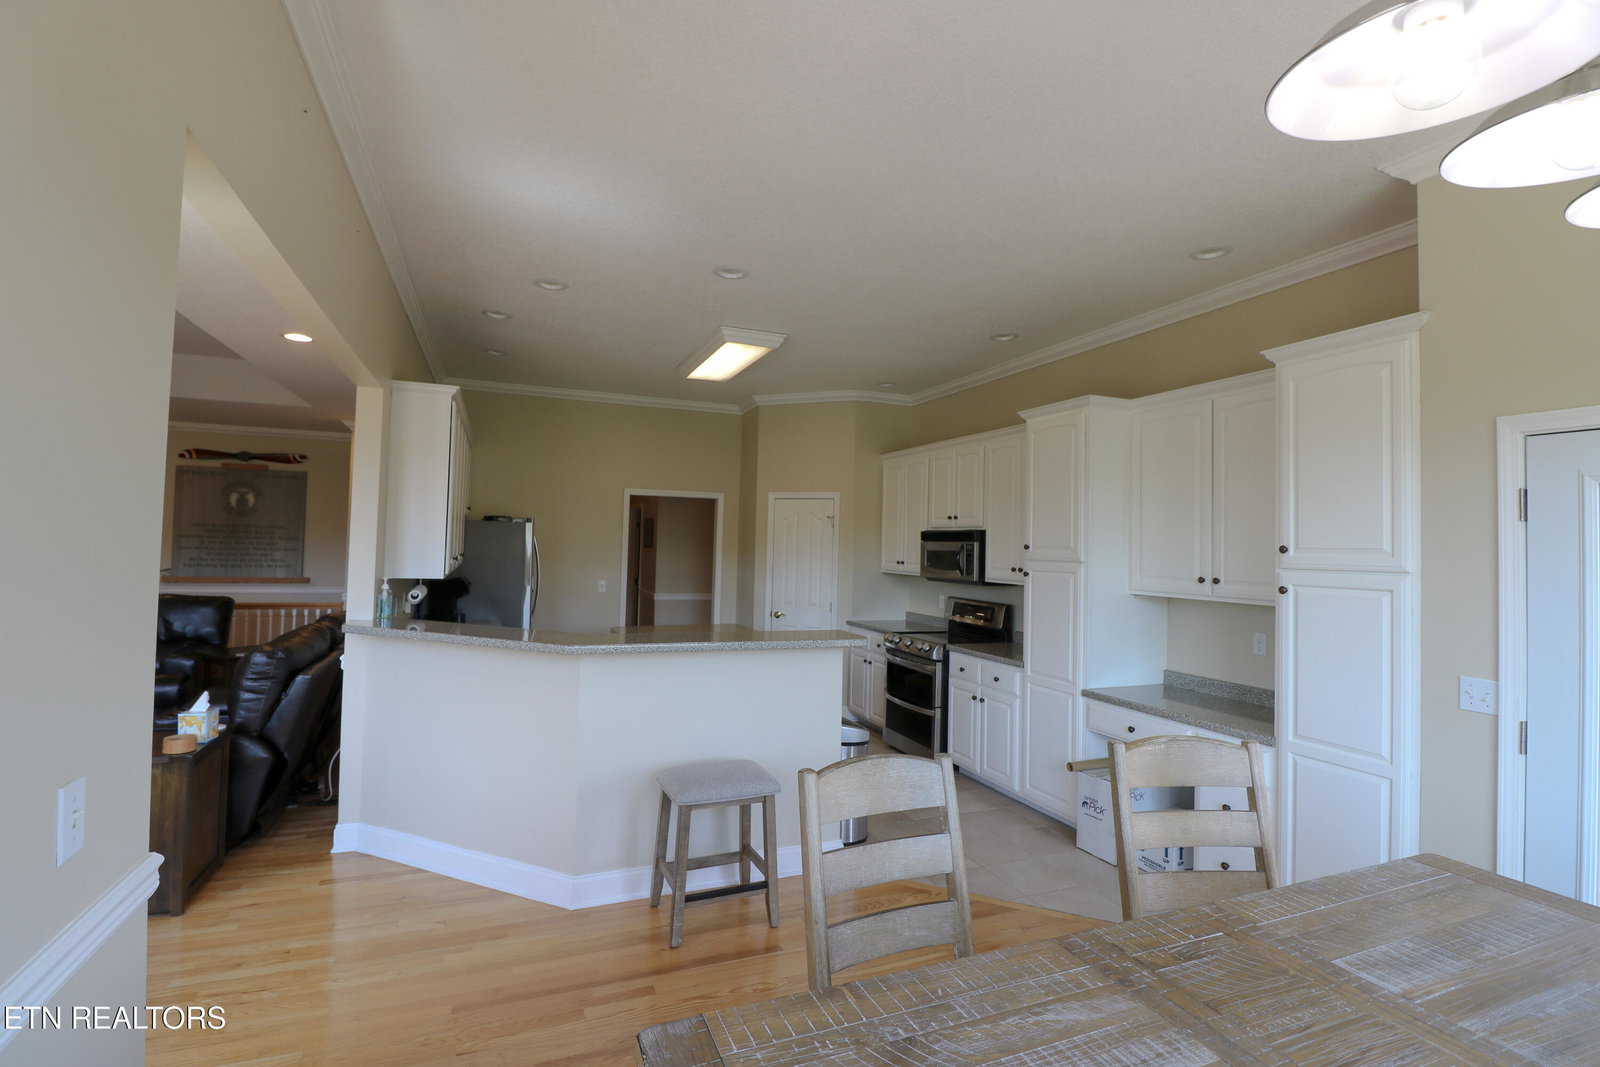
Incredible brick ranch home on Woodlake Golf course! Sits on top of #10 green with a view of fairway 11, the signature hole. This smart home has tray ceilings. It has 4 bedrooms and 3.5 baths all on the main level of the home. A large primary bedroom with its own bath including a jacuzzi, shower, private toilet room and big walk in closet. It features an eat-in kitchen as well as a separate formal dining room. The large laundry room is also located on the main level of the house! Has a large, raised back deck That was completely rebuilt with Trex decking for years of enjoyment. Concrete patio under deck. The basement has an open, 1,250 sq. ft. of entertaining space, featuring a fireplace, as well 1,740 sq. ft. of incredible storage that could be finished in the future and rough in for toilet/vanity. The main level is 2,990 sq. ft. The three car garage is located on the main level with another garage space downstairs. Sits on .63 acres with an additional 0.43 acre lot to preserve views.!!! ***Modifications since purchased in 2021*** New Roof 2022 New Train 5-ton Air Conditioner (outside and inside units) 2022 New Rheem 80 Gal Heat pump Water heater 2025 Flooring refinished 2022 Complete Deck replaced (Trex and structure and post poured with concrete 2023 - Modern Railing system (minimal obscuring) Extra Garage pad poured 2023 - bricks available on site to complete after framing. Tray ceilings in Primary bedroom and living room New Refrigerator 2025 New double self-cleaning stove 2024 New dishwasher 2022 New Double entry doors downstairs and onto deck upstairs. All 1st floor windows replaced with Anderson Renewal full view - Casement windows in primary bedroom, dining area and living room. Perimeter foam insulation into 1st floor perimeter walls Foundation reinforcement in south east corner 9 pins - lifetime warranty Extra lot to keep view of lone mountain New ceiling fan living room 2023 New dining room light 2024 Covered Grilling station on deck 2025 Smart house: bedroom lights, living room lights, Kitchen lights, Thermostat. Blink flood light camera.
Additional Information
- Interior Features
- Eat-in Kitchen, Walk-In Closet(s), Kitchen Island
- Exterior Features
- Windows - Vinyl
- HOA Freqency
- Yearly
- Property Description
- Contemporary, Traditional
- Appliances
- Dishwasher, Disposal, Microwave, Range, Refrigerator
- Heating
- Central, Forced Air, Heat Pump, Electric
- Air Conditioning
- Ceiling Fan(s), Central Air
- Exterior Construction
- Brick, Block, Stucco
- Garage Spaces
- 4
- Middle School
- Soldiers Memorial
- High School
- Claiborne County
- View
- Mountain View, Golf Course, Country Setting
Mortgage Calculator
Listing courtesy of Chris Greene of Realty Executives Associates.
Agent: Chris Greene |
Office: Realty Executives Associates |