4029 Hiawatha Drive, Knoxville, TN 37919
- $824,400
- 5
- BD
- 4
- BA
- 2,818
- SqFt




- List Price
- $824,400
- Status
- ACTIVE
- Days on Market
- 231
- Price Change
- ▼ $19,600 1787959119
- MLS#
- 1327888
- Subtype
- Residential
- Style
- Contemporary, Traditional
- Year Built
- 1960
- Bedrooms
- 5
- Bathrooms
- 4
- Full Baths
- 4
- Living Area
- 2,818
- Lot Size
- 12,763
- Acres
- 0.29
- Subdivision
- Sequoyah Hills
Property Description
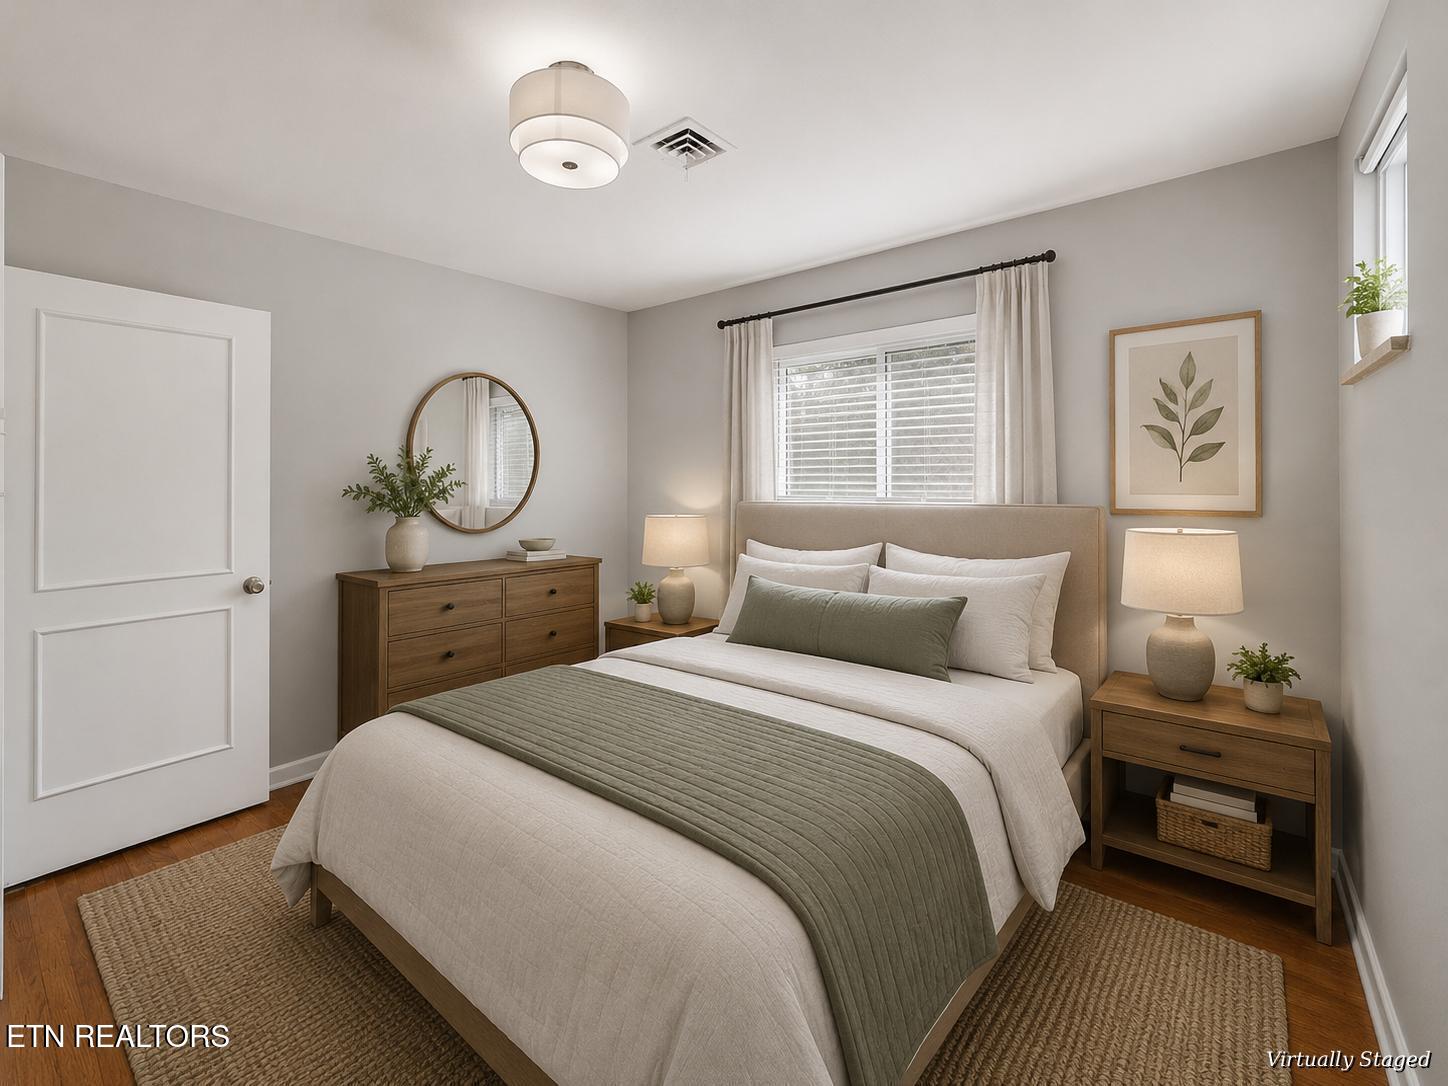
Welcome to 4029 Hiawatha Drive, a charming five-bedroom, four-bath residence nestled beneath a canopy of mature oaks in Sequoyah Hills. This exceptional home offers a rare combination of function, privacy, and convenience in one of Knoxville's most coveted neighborhoods. Thoughtfully renovated in 2009, the home blends timeless architecture with modern sophistication, featuring a redesigned gourmet kitchen, engineered hardwood flooring, and complete window and door replacement. The open-concept main level is designed for effortless entertaining, centered around a chef's kitchen with a granite-topped island, stainless steel appliances, and a generous walk-in pantry. French doors lead to a covered patio, creating a seamless indoor-outdoor connection and beautifully highlight the landscaped grounds and towering shade trees that Sequoyah Hills is known for. The main-level primary suite is a private sanctuary, complete with an ensuite bath and dual closets. The walk-out lower level offers a versatile bonus space well-suited for a media lounge, executive office, or guest or in-law retreat, which has previously been used as a successful AirBnB. Additional amenities include a two-car attached garage with a dedicated dog wash, a backyard hot tub installed in 2021, and a custom tree fort! Major systems—including the roof and HVAC—were updated in 2011, and fresh exterior paint applied in 2025.
Additional Information
- Amenities
- Tennis Court(s), Playground, Boat Ramp, Lake/Water Access
- Interior Features
- Eat-in Kitchen, Pantry, Kitchen Island
- HOA Freqency
- Yearly
- Property Description
- Contemporary, Traditional
- Appliances
- Dishwasher, Disposal, Microwave, Range, Refrigerator, Self Cleaning Oven, Washer, Dryer, Tankless Water Heater, Gas Cooktop
- Heating
- Central, Natural Gas, Electric
- Air Conditioning
- Central Air
- Exterior Construction
- Brick, Wood Siding
- Garage Spaces
- 2
- Middle School
- Bearden
- High School
- West
- View
- Wooded
Mortgage Calculator
Listing courtesy of Tyler Fogarty of Realty Executives Associates.
Agent: Tyler Fogarty |
Office: Realty Executives Associates |