519 Cumberland View Drive, Crossville, TN 38555
- $1,195,000
- 4
- BD
- 5
- BA
- 3,387
- SqFt




- List Price
- $1,195,000
- Status
- ACTIVE
- Days on Market
- 223
- MLS#
- 1324786
- Subtype
- Residential
- Style
- Traditional
- Year Built
- 2024
- Bedrooms
- 4
- Bathrooms
- 5
- Full Baths
- 4
- Half Baths
- 1
- Living Area
- 3,387
- Acres
- 1.50
- Subdivision
- Ridgeview Of The Plateau
Property Description
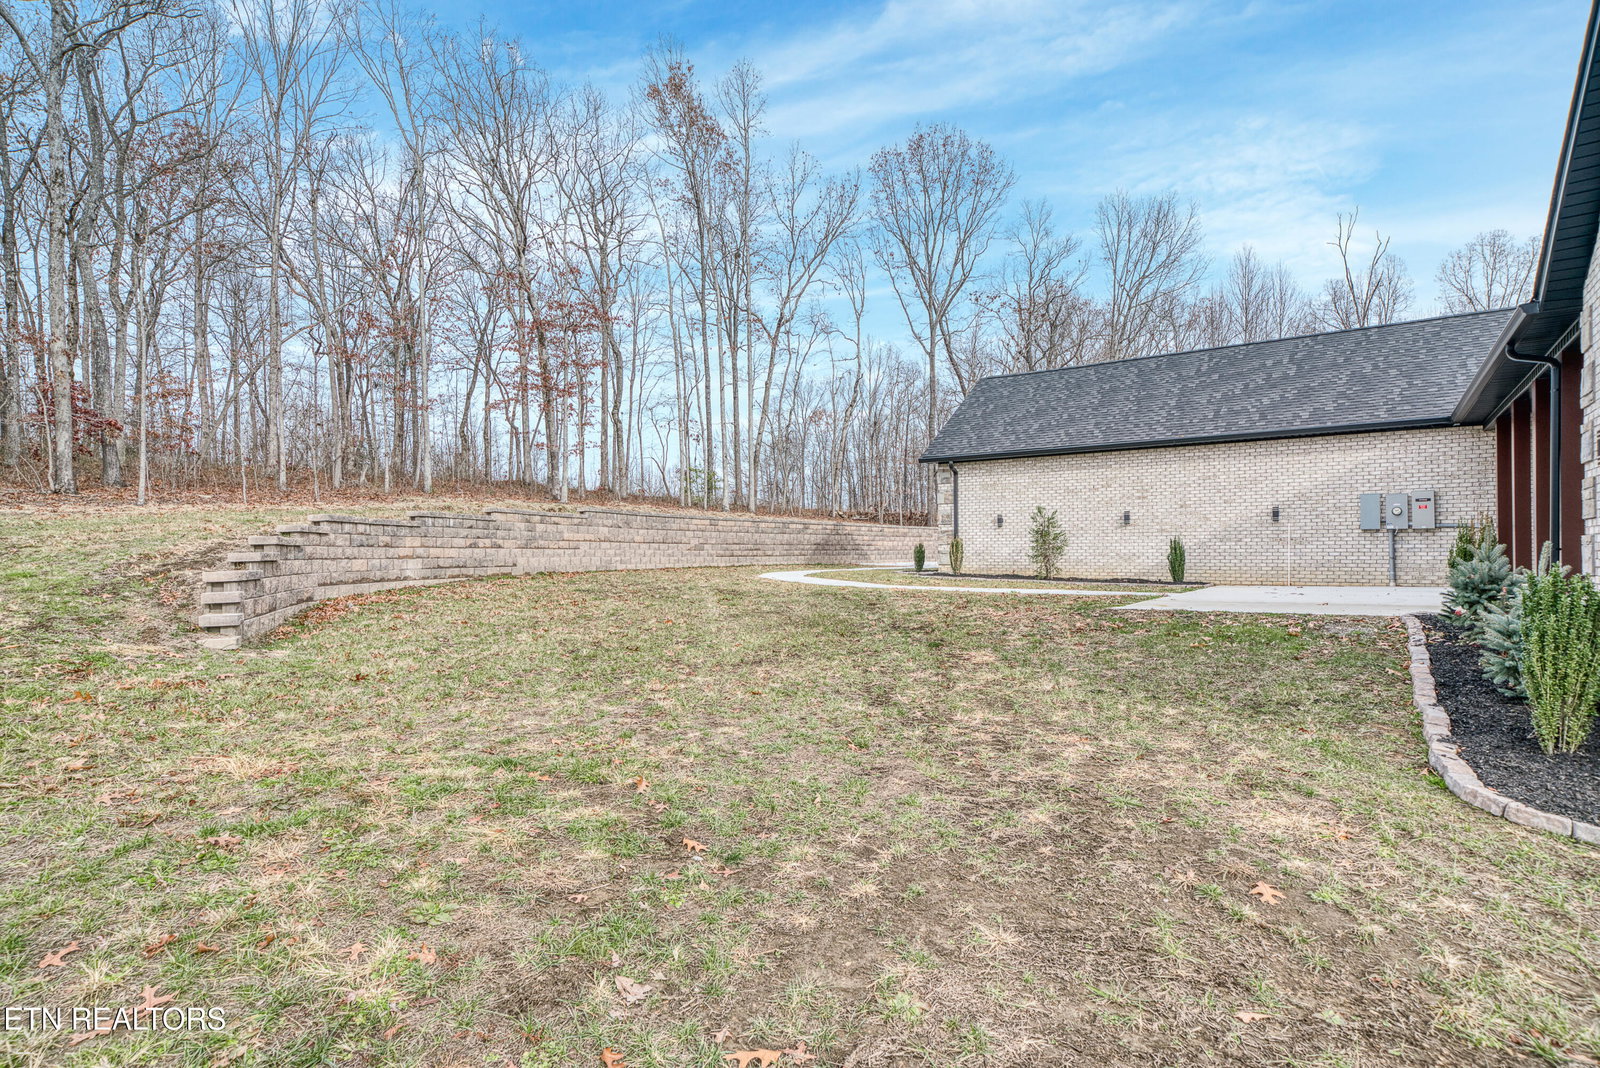
Located on a corner lot, this 3,387-square-foot home offers a perfect blend of comfort and modern convenience. It features 4 bedrooms, 4 and a half bathrooms, and 2 offices—one of which includes a closet and can easily be converted into a 5th bedroom. The gourmet kitchen is equipped with commercial-grade appliances, including a 48-inch range with a hood, quartz countertops, a marble backsplash, a pot filler, and a spacious island. An oversized pantry provides plenty of storage for all your needs. In the living room, you'll find built-in bookshelves, a ventless gas fireplace, and a 12-foot sliding door that opens to a covered patio, creating a seamless connection between indoor and outdoor living. The master suite is a peaceful retreat with a luxurious bath featuring a jetted tub, separate his-and-her vanities, a beautiful tile shower, and a custom walk-in closet system for ample storage. Smart home features include a Nest thermostat, Ring security system, USB-C outlets, and dimmer switches throughout, offering added convenience and control. The exterior includes a four-car garage with an electric car charger, a porte cochère, and a Generac natural gas generator for extra reliability. The concrete driveway offers plenty of parking space for guests. Inside, the home boasts 10-foot ceilings and luxury vinyl plank flooring throughout, adding elegance and durability to every room. This home offers a perfect combination of style, comfort, and functionality. Schedule a viewing today to see all it has to offer! (Buyer to verify all information before making an informed offer.)
Additional Information
- Interior Features
- Pantry, Walk-In Closet(s), Kitchen Island, Cathedral Ceiling(s)
- Property Description
- Traditional
- Appliances
- Dishwasher, Disposal, Microwave, Range, Refrigerator, Self Cleaning Oven, Tankless Water Heater, Gas Range
- Heating
- Central, Natural Gas, Electric
- Air Conditioning
- Central Air
- Exterior Construction
- Brick, Frame
- Garage Spaces
- 4
- View
- Country Setting
Mortgage Calculator
Listing courtesy of Abby Brown of CENTURY 21 Realty Group, LLC.
Agent: Abby Brown |
Office: CENTURY 21 Realty Group, LLC |