1420 Lakeview Drive, Sharps Chapel, TN 37866
- $1,750,000
- 3
- BD
- 3
- BA
- 4,370
- SqFt




- List Price
- $1,750,000
- Status
- ACTIVE
- Days on Market
- 278
- Price Change
- ▼ $175,000 1785622077
- MLS#
- 1324107
- Subtype
- Residential
- Style
- Traditional
- Year Built
- 2005
- Bedrooms
- 3
- Bathrooms
- 3
- Full Baths
- 2
- Half Baths
- 1
- Living Area
- 4,370
- Acres
- 1.20
- Subdivision
- Norris Shores
Property Description
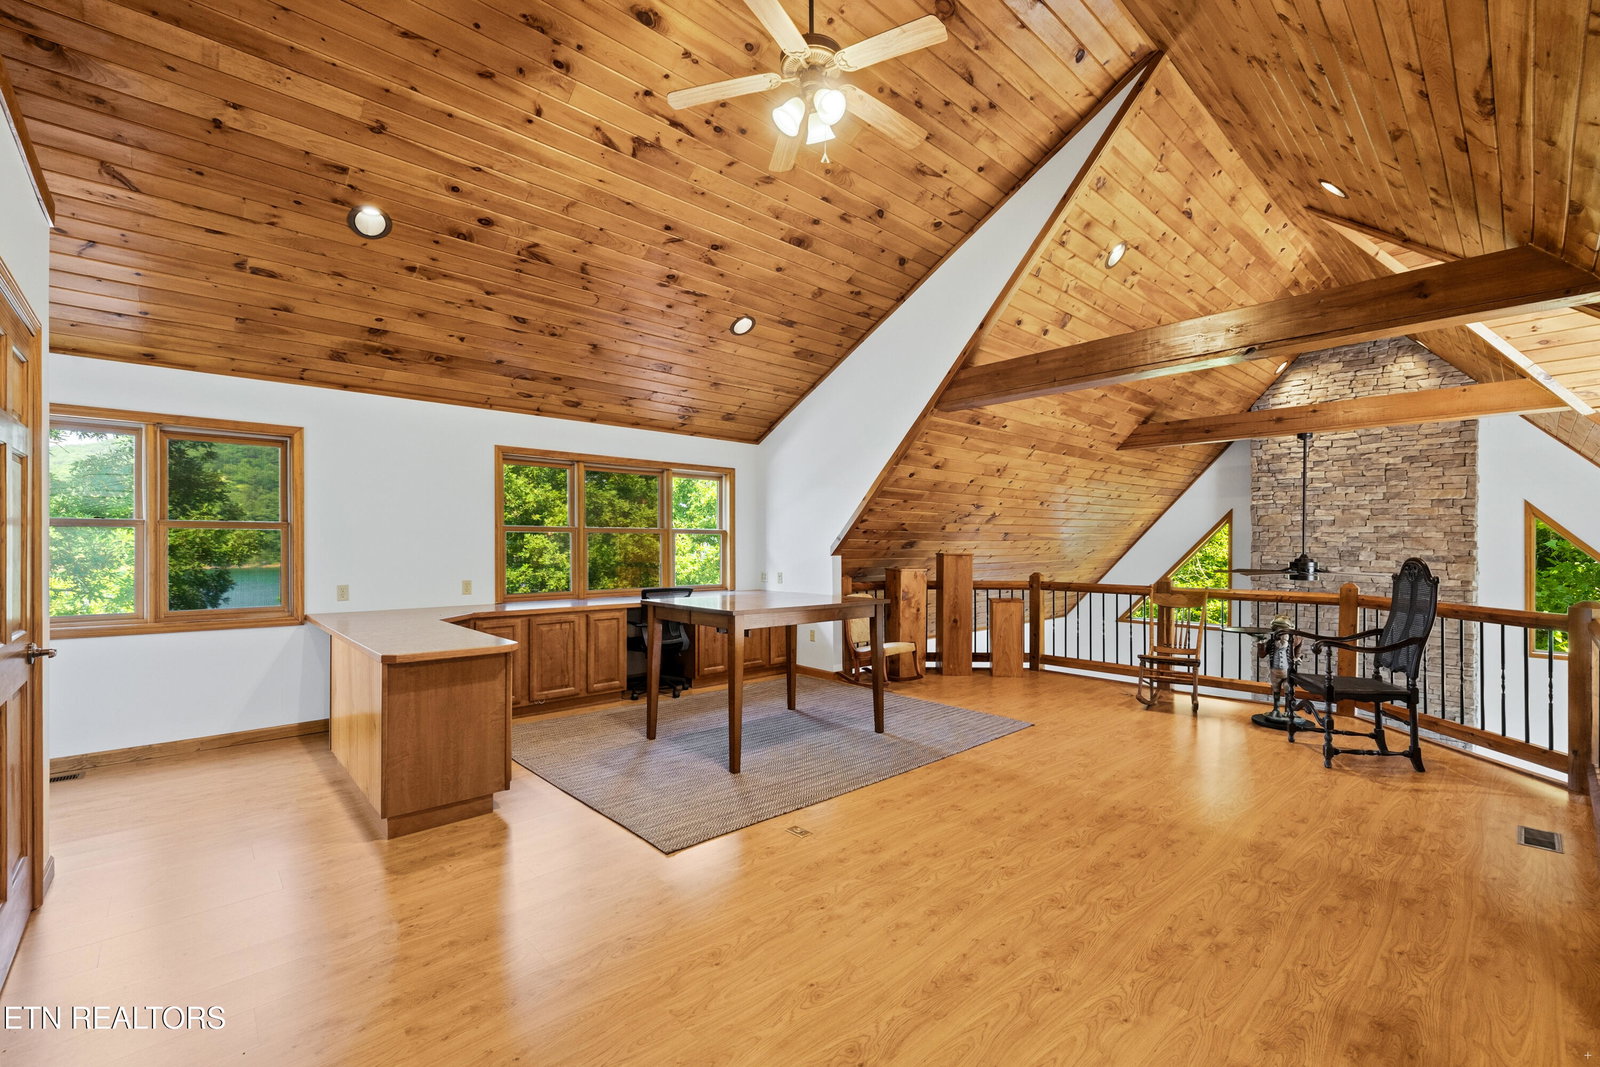
Norris Lake lakefront luxury with a blend of rustic and elegance From the easy access driveway to the stunning sunsets, you will want to call this home. This over 4300 square foot home with year-round water, over 240 feet of shoreline and hard to find gentle slope to your private dock The heart of this home, the kitchen, is well appointed with high end appliances, granite, center island and room for everyone to participate in the memories of being together to prepare that special meal. The main floor with soaring ceilings and a bank of windows to take in the wonderful views of the lake are just part of its charm Private owners suite, a fireplace in your living area where there is room for all while you watch what is going on in the kitchen. Want to entertain on your deck? The upper deck off the kitchen and living area has a great seating area and large dining space not to mention room for grilling The loft is like no other, over 500 sq feet of finished space with a full bath and a theater room. This space is private, yet the open balcony takes in the stone fireplace. If this was not enough, wait until you take in the daylight walk out. Rustic handmade railings take you to your cabin within this home. Corner stone fireplace, wood finishes, two bedrooms, a full bath and a wet bar. You might think it impossible to experience that cabin feel with such luxury upstairs, but you are truly transported. Need I say more? Take a look at the photos and come see this truly one of a kind Norris lakefront home you will be happy you did.
Additional Information
- Amenities
- Clubhouse, Boat Ramp, Lake/Water Access
- Interior Features
- Eat-in Kitchen, Wet Bar, Kitchen Island, Cathedral Ceiling(s)
- Exterior Features
- Dock, Windows - Vinyl
- HOA Freqency
- Yearly
- Property Description
- Traditional
- Appliances
- Dishwasher, Microwave, Range, Refrigerator
- Heating
- Central, Heat Pump, Propane, Electric
- Air Conditioning
- Ceiling Fan(s), Central Air
- Exterior Construction
- Brick, Vinyl Siding
- Garage Spaces
- 2
- Middle School
- Maynardville
- High School
- Union County
- View
- Lake, Mountain View
Mortgage Calculator
Listing courtesy of Debbie Boeck of Gables & Gates, REALTORS.
Agent: Debbie Boeck |
Office: Gables & Gates, REALTORS |