5121 Ivy Branch Lane, Knoxville, TN 37918
- $399,000
- 3
- BD
- 2
- BA
- 1,850
- SqFt




- Sold Price
- $399,000
- List Price
- $399,000
- Status
- CLOSED
- Days on Market
- 119
- Closing Date
- Nov 21, 2025
- MLS#
- 1309834
- Subtype
- Residential
- Style
- Traditional
- Year Built
- 2022
- Bedrooms
- 3
- Bathrooms
- 2
- Full Baths
- 2
- Living Area
- 1,850
- Acres
- 0.13
- Subdivision
- Willow Creek Villas Subdivision
- MLS Area Major
- Halls
Property Description
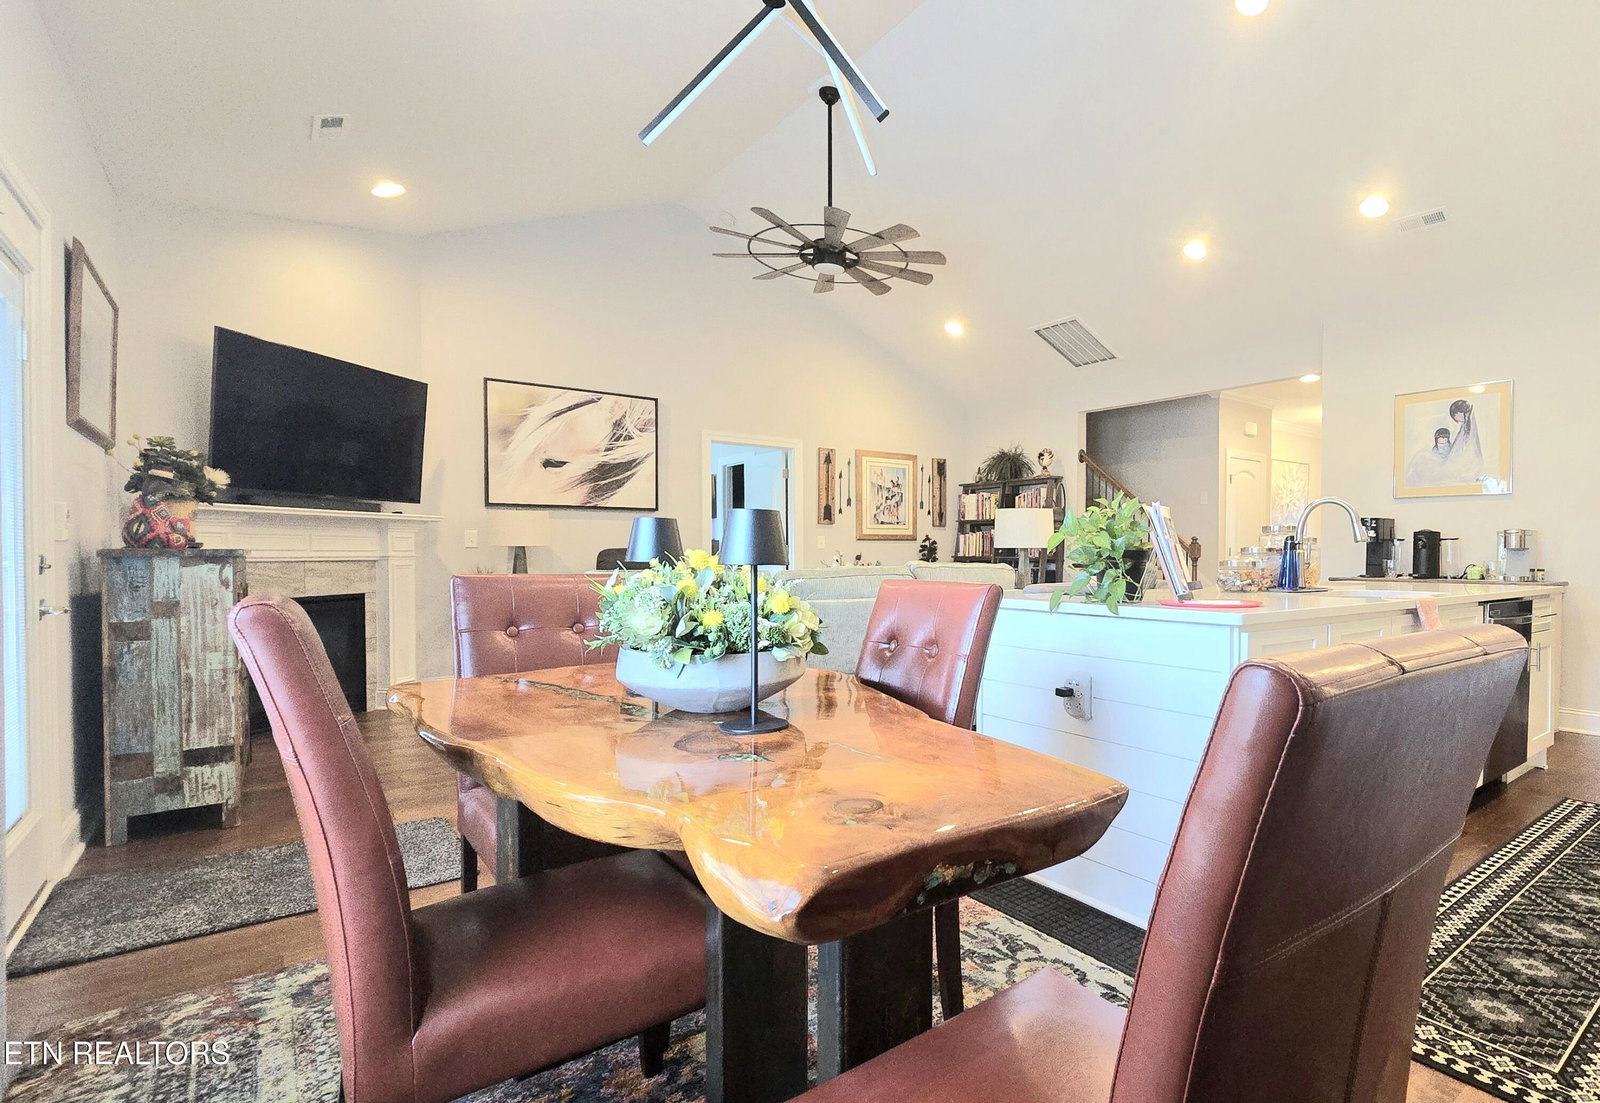
Easy Living in Halls Crossroads! Welcome to 5121 Ivy Branch Ln—a charming 3-bedroom, 2-bath condo offering low-maintenance living in a quiet, convenient North Knoxville community. This well-maintained home features a spacious living area filled with natural light, highlighted by a sleek 9-blade ceiling fan with remote control for year-round comfort. The efficient kitchen includes pull-out cabinet storage and new LED under-cabinet lighting, making both cooking and cleanup a breeze. The main-level primary suite offers privacy and comfort with a custom glass shower door in the en-suite bath. Both the guest and main bathrooms have been upgraded with modern vanity lights and medicine cabinets for a fresh, stylish feel. The dining room features a new LED fixture, adding warmth and elegance to your meals. Step outside to the back screened patio and enjoy your fenced-in space, complete with a new rod iron fence—perfect for pets, privacy, and peace of mind. With exterior maintenance and landscaping handled by the HOA, this home gives you the freedom to focus on what matters most. Conveniently located just minutes from schools, shopping, and downtown Knoxville, it offers both peace and proximity. Don't miss your chance to own this beautifully updated gem—schedule your private showing today!
Additional Information
- Interior Features
- Eat-in Kitchen, Pantry, Walk-In Closet(s), Kitchen Island, Cathedral Ceiling(s)
- Exterior Features
- Prof Landscaped, Windows - Vinyl
- HOA Freqency
- Monthly
- Property Description
- Traditional
- Appliances
- Dishwasher, Disposal, Microwave, Range, Refrigerator, Self Cleaning Oven
- Heating
- Central, Electric
- Air Conditioning
- Ceiling Fan(s), Central Air
- Exterior Construction
- Brick
- Garage Spaces
- 2
- Middle School
- Halls
- High School
- Gibbs
Mortgage Calculator
Listing courtesy of Matthew Peters of Hustle Realty.
Selling Office: .Agent: Matthew Peters |
Office: Hustle Realty |